This fully upgraded 3 bedroom, 2 bath half duplex at 3002 Carolyn Court sits on a quiet cul-de-sac and is anything but a typical cosmetic flip. The renovation was originally for the owners’ personal residence, no expense was spared and over $120,000 in capital improvements have been completed between 2023 and 2026, creating a truly move-in ready home with high-end finishes and major system updates already done. The HVAC system has been completely replaced including the outside unit, inside unit, and ductwork, along with new foam insulation in the walls and ceilings and a brand new roof, offering comfort and efficiency for years to come. The heart of the home is the stunning $70,000+ custom kitchen remodel featuring 100% custom high-end drawer cabinetry, quartz countertops, a custom-designed backsplash, and a custom fume hood that creates a dramatic focal point. Premium Café appliances include a refrigerator, dishwasher, double oven with induction cooktop, and drawer microwave. A butler’s pantry adds both style and function, while crown molding, an under-sink water filtration system, and thoughtful storage solutions elevate everyday living. Throughout the home you’ll find new luxury vinyl plank flooring in all living areas and bedrooms, solid-core doors, all new baseboards and trim, fresh interior paint, and updated can lighting, chandeliers, and ceiling fans. Both fireplaces have been converted to modern electric units with new mantels, creating inviting spaces to gather. A hot water booster has also been added to enhance efficiency and comfort. This is a rare opportunity to own a meticulously upgraded property in Bedford on a low-traffic cul-de-sac where the big-ticket items and designer finishes have already been taken care of. Seller willing to pay $2000 towards buyer closing costs.
Sold
Price Unknown
3002 Carolyn Ct, Bedford, TX 76021
3beds
1,421sqft
Duplex, Single Family Residence
Built in 1980
5,445 Square Feet Lot
$326,000 Zestimate®
$--/sqft
$2,154 Estimated rent
Home value
$326,000
Estimated sales range
Not available
$2,154/mo
Zestimate® history
Owner options
List your home for rent
$2,154/mo
Rent Zestimate®
Find your next renter with Zillow Rental Manager. Plus, with online applications, you can quickly screen prospective tenants – for free.
$2,154/mo
Rent Zestimate®
Refinance and save
Refinancing to a lower rate could help reduce your monthly payments and save thousands over the life of the loan.
Explore your selling options
Work with a Zillow partner agent
Leverage their expertise and Zillow's premium Showcase listings to get your home seen by more buyers.
Get startedList with your own agent
Get your home in front of millions of buyers by listing it on Zillow.
Learn how to do itSell it yourself
Take full control of how buyers see your home on Zillow by listing For Sale by Owner (FSBO).
List your homeWhat's special
Brand new roofFresh interior paintUnder-sink water filtration systemHigh-end finishesLow-traffic cul-de-sacQuartz countertopsQuiet cul-de-sac
Zillow last checked:
Listing updated:
Listed by:
RJ Avery 0583622 469-865-2527,
Flex Group Real Estate 469-865-2527
Bought with:
June Johnson
North Texas Property Hub
Source: NTREIS,MLS#: 21189750
Facts & features
Interior
Bedrooms & bathrooms
- Bedrooms: 3
- Bathrooms: 2
- Full bathrooms: 2
Primary bedroom
- Level: First
- Dimensions: 14 x 11
Bedroom
- Level: Second
- Dimensions: 10 x 10
Bedroom
- Level: Second
- Dimensions: 10 x 10
Dining room
- Level: First
- Dimensions: 13 x 10
Living room
- Level: First
- Dimensions: 13 x 11
Heating
- Central, Electric
Cooling
- Central Air, Electric
Appliances
- Included: Dishwasher, Electric Range, Disposal, Microwave, Refrigerator, Vented Exhaust Fan
Features
- Built-in Features, Dry Bar, Decorative/Designer Lighting Fixtures, Granite Counters, High Speed Internet, Cable TV
- Has basement: No
- Number of fireplaces: 2
- Fireplace features: Electric
Interior area
- Total interior livable area: 1,421 sqft
Property
Parking
- Total spaces: 2
- Parking features: Garage Faces Front, Garage, Garage Door Opener
- Attached garage spaces: 2
Features
- Levels: Two
- Stories: 2
- Pool features: None
Lot
- Size: 5,445 Square Feet
- Features: Cul-De-Sac
Details
- Parcel number: 01714317
Construction
Type & style
- Home type: SingleFamily
- Architectural style: Traditional
- Property subtype: Duplex, Single Family Residence
- Attached to another structure: Yes
Materials
- Brick
- Foundation: Slab
- Roof: Composition
Condition
- Year built: 1980
Utilities & green energy
- Sewer: Public Sewer
- Water: Public
- Utilities for property: Sewer Available, Water Available, Cable Available
Community & HOA
Community
- Features: Curbs
- Subdivision: Meadow Oaks Add
HOA
- Has HOA: No
Location
- Region: Bedford
Financial & listing details
- Tax assessed value: $315,344
- Annual tax amount: $6,139
- Date on market: 3/6/2026
- Cumulative days on market: 24 days
- Listing terms: Cash,Conventional,FHA,VA Loan
Price history
| Date | Event | Price |
|---|---|---|
| 5/5/2026 | Sold | -- |
Source: NTREIS #21189750 Report a problem | ||
| 4/8/2026 | Pending sale | $329,923$232/sqft |
Source: NTREIS #21189750 Report a problem | ||
| 3/30/2026 | Contingent | $329,923$232/sqft |
Source: NTREIS #21189750 Report a problem | ||
| 3/27/2026 | Price change | $329,923-2.9%$232/sqft |
Source: NTREIS #21189750 Report a problem | ||
| 3/19/2026 | Listed for sale | $339,933$239/sqft |
Source: NTREIS #21189750 Report a problem | ||
| 3/14/2026 | Contingent | $339,933$239/sqft |
Source: NTREIS #21189750 Report a problem | ||
| 3/6/2026 | Listed for sale | $339,933+89%$239/sqft |
Source: NTREIS #21189750 Report a problem | ||
| 8/14/2018 | Sold | -- |
Source: Agent Provided Report a problem | ||
| 7/19/2018 | Pending sale | $179,900$127/sqft |
Source: Re/Max Heritage II #13884935 Report a problem | ||
| 7/10/2018 | Listed for sale | $179,900$127/sqft |
Source: Re/Max Heritage II #13884935 Report a problem | ||
Public tax history
| Year | Property taxes | Tax assessment |
|---|---|---|
| 2025 | $6,366 +3.7% | $315,344 |
| 2024 | $6,139 +11.9% | $315,344 +10.3% |
| 2023 | $5,486 +5.5% | $286,024 +20.1% |
| 2022 | $5,201 +7.1% | $238,137 +12.6% |
| 2021 | $4,858 +1.4% | $211,531 +4.1% |
| 2020 | $4,789 +5.7% | $203,285 +6.7% |
| 2019 | $4,529 +50% | $190,478 +36% |
| 2018 | $3,020 +13.3% | $140,021 -11.3% |
| 2017 | $2,665 +10.8% | $157,918 +18.5% |
| 2016 | $2,405 +1.6% | $133,269 +26.7% |
| 2015 | $2,367 | $105,200 |
| 2014 | $2,367 | $105,200 |
| 2013 | -- | $105,200 +0.3% |
| 2012 | -- | $104,900 |
| 2011 | -- | $104,900 -0.4% |
| 2010 | -- | $105,300 -6% |
| 2009 | -- | $112,000 |
| 2008 | -- | $112,000 |
| 2007 | -- | $112,000 |
| 2006 | -- | $112,000 |
| 2005 | -- | $112,000 +7.8% |
| 2004 | -- | $103,900 +7.4% |
| 2003 | -- | $96,700 +16.1% |
| 2002 | -- | $83,300 -12.8% |
| 2001 | -- | $95,500 |
| 2000 | -- | $95,500 |
Find assessor info on the county website
Neighborhood: 76021
Nearby homes
- $290,4003 bd2 ba1.4k sqft3004 Carolyn Ct, Bedford, TX 76021Off Market

- $--3 bd3 ba1.6k sqft3006 Carolyn Ct, Bedford, TX 76021Sold
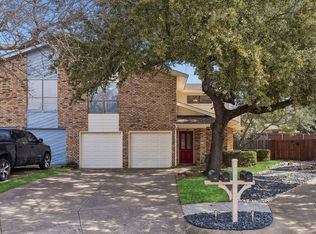
- $266,7002 bd2 ba1.3k sqft3001 Carolyn Ct, Bedford, TX 76021Off Market
- $255,5002 bd2 ba1.2k sqft3005 Wayside Dr, Bedford, TX 76021Off Market
- $246,9002 bd1 ba1.3k sqft3003 Wayside Dr, Bedford, TX 76021Off Market
- $244,8002 bd3 ba1.2k sqft3007 Wayside Dr, Bedford, TX 76021Off Market
- $269,1003 bd3 ba1.5k sqft3008 Carolyn Ct, Bedford, TX 76021Off Market
- $267,2002 bd3 ba1.3k sqft3000 Carolyn Ct, Bedford, TX 76021Off Market
Nearby schools
GreatSchools rating
- 10/10Bedford Heights Elementary SchoolGrades: PK-6Distance: 0.9 mi
- 9/10Bedford Junior High SchoolGrades: 7-9Distance: 0.1 mi
- 7/10Bell High SchoolGrades: 10-12Distance: 0.8 mi
Schools provided by the listing agent
- Elementary: Bedfordhei
- High: Bell
- District: Hurst-Euless-Bedford ISD
Source: NTREIS. This data may not be complete. We recommend contacting the local school district to confirm school assignments for this home.
Get a cash offer in 3 minutes
Find out how much your home could sell for in as little as 3 minutes with a no-obligation cash offer.
Estimated market value
$326,000
Get a cash offer in 3 minutes
Find out how much your home could sell for in as little as 3 minutes with a no-obligation cash offer.
Estimated market value
$326,000
- Texas
- Tarrant County
- Bedford
- 76021
- 3002 Carolyn Ct
Nearby cities
Nearby neighborhoods
Nearby zip codes
Other Bedford Topics
