One owner, custom built, all brick home located in West Augusta with added amenities for the discriminating taste. These include 4 bedrooms with private updated ensuite baths, play/bonus room, 8x16 covered porch and 20x40 covered porch with fireplace. All new paint and carpet. Schedule your showing today!
Sold for $665,000
$665,000
3002 Cedar Hill Lane, Augusta, GA 30909
4beds
3,387sqft
Single Family Residence
Built in 1987
0.81 Acres Lot
$664,900 Zestimate®
$196/sqft
$2,211 Estimated rent
Home value
$664,900
$605,000 - $731,000
$2,211/mo
Zestimate® history
Owner options
List your home for rent
$2,211/mo
Rent Zestimate®
Find your next renter with Zillow Rental Manager. Plus, with online applications, you can quickly screen prospective tenants – for free.
$2,211/mo
Rent Zestimate®
Refinance and save
$4,977/mo
Est. payment
Refinancing to a lower rate could help reduce your monthly payments and save thousands over the life of the loan.
$4,977/mo
Est. payment
Explore your selling options
Work with a Zillow partner agent
Leverage their expertise and Zillow's premium Showcase listings to get your home seen by more buyers.
Get startedList with your own agent
Get your home in front of millions of buyers by listing it on Zillow.
Learn how to do itSell it yourself
Take full control of how buyers see your home on Zillow by listing For Sale by Owner (FSBO).
List your homeWhat's special
Zillow last checked:
Listing updated:
Listed by:
Trulock Group 706-267-1269,
Blanchard & Calhoun - Evans
Bought with:
Jonathan Ross Trulock, 302679
Blanchard & Calhoun - Evans
Source: Hive MLS,MLS#: 100579956 Originating MLS: REALTORS® of Greater Augusta
Originating MLS: REALTORS® of Greater AugustaFacts & features
Interior
Bedrooms & bathrooms
- Bedrooms: 4
- Bathrooms: 5
- Full bathrooms: 4
- 1/2 bathrooms: 1
Rooms
- Room types: Other, Living Room, Dining Room, Family Room, Breakfast Room, Master Bedroom, Bedroom 1, Bedroom 2, Bedroom 3, Bonus Room
Primary bedroom
- Level: Main
- Dimensions: 17 x 12
Bedroom 1
- Level: Upper
- Dimensions: 14 x 14
Bedroom 2
- Level: Upper
- Dimensions: 14 x 14
Bedroom 3
- Level: Upper
- Dimensions: 14 x 14
Bonus room
- Level: Upper
- Dimensions: 20 x 13
Breakfast room
- Level: Main
- Dimensions: 10 x 16
Dining room
- Level: Main
- Dimensions: 14 x 13
Family room
- Level: Main
- Dimensions: 23 x 14
Kitchen
- Level: Main
- Dimensions: 15 x 12
Living room
- Level: Main
- Dimensions: 14 x 13
Other
- Description: Foyer
- Level: Main
- Dimensions: 12 x 8
Heating
- Gas Pack, Fireplace(s), Forced Air, Hot Water, Natural Gas
Cooling
- Central Air, Whole House Fan, Multi Units
Appliances
- Included: Gas Cooktop, Down Draft, Built-In Microwave, Built-In Electric Oven, Refrigerator, Ice Maker, Double Oven, Disposal, Dishwasher, Cooktop
- Laundry: Laundry Room
Features
- Master Downstairs, Entrance Foyer, Solid Surface, Whirlpool, Kitchen Island, Pantry, Walk-in Shower, Whole House Fan
- Flooring: Carpet, Tile, Wood
- Attic: Floored,Pull Down Stairs,Walk-In
- Number of fireplaces: 2
Interior area
- Total structure area: 3,387
- Total interior livable area: 3,387 sqft
Property
Parking
- Total spaces: 3
- Parking features: Attached
- Attached garage spaces: 2
Features
- Levels: Two
- Patio & porch: Patio, Rear Porch
- Exterior features: Irrigation System
- Fencing: Other
- Has view: Yes
- View description: See Remarks
- Frontage type: See Remarks
Lot
- Size: 0.81 Acres
- Dimensions: 200*175
Details
- Additional structures: Outbuilding
- Parcel number: 0312126000
- Zoning: R-1
- Special conditions: Standard
Construction
Type & style
- Home type: SingleFamily
- Property subtype: Single Family Residence
Materials
- Brick Veneer
- Foundation: Crawl Space
- Roof: Architectural Shingle
Condition
- New construction: No
- Year built: 1987
Utilities & green energy
- Sewer: Public Sewer
- Water: Public
- Utilities for property: Cable Available, Natural Gas Connected, Underground Utilities, Water Connected
Community & HOA
Community
- Security: Security System, Security System Owned
- Subdivision: Cedar Hill
HOA
- Has HOA: Yes
- Amenities included: Other
- HOA fee: $600 annually
- HOA name: Cedar Hill HOA
- HOA phone: 706-830-8334
Location
- Region: Augusta
Financial & listing details
- Price per square foot: $196/sqft
- Tax assessed value: $665,500
- Annual tax amount: $2,523
- Date on market: 6/8/2026
- Cumulative days on market: 69 days
- Listing agreement: Exclusive Agency
- Listing terms: Cash,Conventional
Price history
| Date | Event | Price |
|---|---|---|
| 9/15/2026 | Sold | $665,000-4.3%$196/sqft |
Source:  Hive MLS #100579956 Report a problem Hive MLS #100579956 Report a problem | ||
| 8/17/2026 | Contingent | $695,000$205/sqft |
Source: Hive MLS #100579956 Report a problem | ||
| 6/8/2026 | Listed for sale | $695,000$205/sqft |
Source: Hive MLS #100579956 Report a problem | ||
Public tax history
| Year | Property taxes | Tax assessment |
|---|---|---|
| 2025 | $2,523 -6.8% | $266,200 -9.1% |
| 2024 | $2,709 +15% | $292,824 +13.2% |
| 2023 | $2,355 +14.5% | $258,636 +48.9% |
| 2022 | $2,057 -10.4% | $173,640 -0.3% |
| 2021 | $2,295 -8.8% | $174,143 -3.6% |
| 2020 | $2,517 -0.7% | $180,632 |
| 2019 | $2,534 +0.4% | $180,632 +0.7% |
| 2018 | $2,524 | $179,291 |
Find assessor info on the county website
Neighborhood: Lake Aumond
Nearby homes
- $448,2274 bd4 ba3.3k sqft3002 Cedar Hill Ln, Augusta, GA 30909Off Market
- $1,487,4005 bd7 ba7.6k sqft3004 Cedar Hill Ln, Augusta, GA 30909Off Market
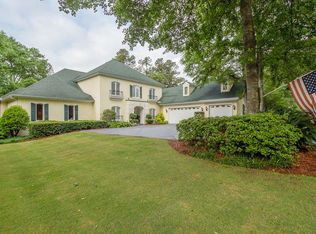
- $694,6004 bd3 ba3.2k sqft3001 Cedar Hill Ln, Augusta, GA 30909Off Market
- $251,0004 bd2 ba2.8k sqft3501 Nassau Dr, Augusta, GA 30909Off Market

- $668,8003 bd2 ba2.9k sqft2902 Cedar Hill Ct, Augusta, GA 30909Off Market
- $61,1813 bd3 ba2.2k sqft1323 Jackson Rd, Augusta, GA 30909Off Market
- $324,8003 bd2 ba2.3k sqft1328 Jackson Rd, Augusta, GA 30909Off Market
- $281,2003 bd1 ba2.5k sqft3502 Nassau Dr, Augusta, GA 30909Off Market
Nearby schools
GreatSchools rating
- 4/10Lake Forest Hills Elementary SchoolGrades: PK-5Distance: 1.1 mi
- NALangford Middle SchoolGrades: 6-8Distance: 1.7 mi
- 3/10Academy of Richmond County High SchoolGrades: 9-12Distance: 3.9 mi
Schools provided by the listing agent
- Elementary: Lake Forest Hills
- Middle: Langford
- High: Richmond Academy
Source: Hive MLS. This data may not be complete. We recommend contacting the local school district to confirm school assignments for this home.
Sell for more on Zillow
Get a Zillow Showcase℠ listing at no additional cost and you could sell for .
$664,900
2% more
+$13,298
With Zillow Showcase(estimated)
$678,198
Sell for more on Zillow
Get a Zillow Showcase℠ listing at no additional cost and you could sell for .
$664,900
2% more
+$13,298
With Zillow Showcase(estimated)
$678,198
- Georgia
- Richmond County
- Augusta
- 30909
- Lake Aumond
- 3002 Cedar Hill Lane
