Skip main navigation
Closed
  • $350,000

    3002 Consaul Road, Schenectady, NY 12304

    5beds
    2,750sqft
    Single Family Residence, Residential
    Built in 1799
    0.49 Acres Lot
    $350,400 Zestimate®
    $127/sqft
    $2,646 Estimated rent

    Home value

    $350,400

    $326,000 - $378,000

    $2,646/mo

    Zestimate® history
    Loading
    Loading...

    Owner options

    List your home for rent

    $2,646/mo

    Rent Zestimate®

    Find your next renter with Zillow Rental Manager. Plus, with online applications, you can quickly screen prospective tenants – for free.

    Learn more

    $2,646/mo

    Rent Zestimate®

    Refinance and save

    $2,638/mo

    Est. payment

    Refinancing to a lower rate could help reduce your monthly payments and save thousands over the life of the loan.

    See today's rates

    $2,638/mo

    Est. payment

    Explore your selling options

    Work with a Zillow partner agent

    Leverage their expertise and Zillow's premium Showcase listings to get your home seen by more buyers.

    Get started

    List with your own agent

    Get your home in front of millions of buyers by listing it on Zillow.

    Learn how to do it

    Sell it yourself

    Take full control of how buyers see your home on Zillow by listing For Sale by Owner (FSBO).

    List your home

    What's special

    Loft overheadTwo covered porchesMaster bedroom suiteLarge walk-in closetExposed hand hewn beamsLarge formal dining roomOriginal plank flooring
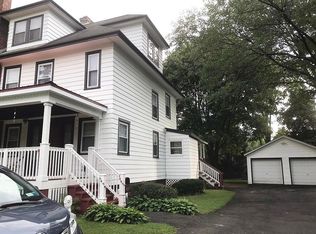
    Celebrate history and the oldest/ original farmhouse in the Woodlawn Schenectady area. Deeds go back to turn of 19th century (1800). Original 40 plus acre farm , stagecoach stop, and servants/farmhand quarters next door provides proof of the real history. Home is updated , but charm is still maintained. Enjoy the history and character of this farmhouse. Stacked slate foundation with poured slab and hefty 12 inch beams in the basement has kept this home standing mightily for almost 235 years. Outside. the original clapboard siding is exposed on the two additions with vinyl siding covering the main home. Two covered porches , large PT deck (16 x10), one and a half story barn (30x20), and 300 foot circular driveway invites guests to your new home. The lot is tastefully landscaped .The white picket fence is a landmark to all neighbors, The two year old modernized kitchen with cathedral ceilings, an abundance of high cabinets, coffee bar, and granite countertop was custom designed by the owner. Off the kitchen is a laundry room with addition large pantry cabinets. The downstairs has hardwood floors, a large formal dining room with exposed hand hewn beams, and full tiled shower and bath. The flow continues into a family room that has a a 14 foot vaulted ceiling (2 skylights), loft overhead, woodstove and French doors that open to the deck. Down the main corridor is a master bedroom suite that includes a large walk-in closet and access to the full bath. Upstairs are four bedroom with full closets and a full bath. All original plank flooring is in place. The third floor attic space is unfinished , insulated and massive! The home is comfortably heated with a steam boiler. A three year old gas water heater keeps everything efficient., It would be hard to find a home comparable to this on the market given the history, size and uniqueness of this property. A 40x170 attached lot can make this property almost .75 acres. Negotiable!

    Zillow last checked:

    Listing updated:

    Listed by:

    Charles Blanchet 518-892-4681,

    KW Platform

    Bought with:

    Charles Blanchet, 10401341829

    KW Platform

    Source: Global MLS,MLS#: 202619039MLS Logo

    Facts & features

    Interior

    Bedrooms & bathrooms
    • Bedrooms: 5
    • Bathrooms: 2
    • Full bathrooms: 2
    Bedroom
    • Level: Second
    Bedroom
    • Level: Second
    Bedroom
    • Level: Second
    Bedroom
    • Level: Second
    Bedroom
    • Level: First
    Full bathroom
    • Level: First
    Full bathroom
    • Level: Second
    Dining room
    • Level: First
    Entry
    • Level: First
    Family room
    • Level: First
    Kitchen
    • Level: First
    Laundry
    • Level: First
    Loft
    • Level: Second
    Heating
    • Natural Gas, Radiant, Wood Stove
    Cooling
    • None
    Appliances
    • Included: Dishwasher, Dryer, Gas Oven, Oven, Range, Washer
    • Laundry: Laundry Room, Main Level
    Features
    • High Speed Internet, Ceiling Fan(s), Vaulted Ceiling(s), Walk-In Closet(s), Cathedral Ceiling(s), Eat-in Kitchen, Kitchen Island
    • Flooring: Hardwood, Laminate
    • Doors: French Doors, Storm Door(s)
    • Basement: Exterior Entry,Full,Unfinished
    • Number of fireplaces: 1
    • Fireplace features: Wood Burning Stove, Family Room
    Interior area
    • Total structure area: 2,750
    • Total interior livable area: 2,750 sqft
    • Finished area above ground: 2,750
    • Finished area below ground: 0

    Property

    Parking
    • Total spaces: 6
    • Parking features: Off Street, Circular Driveway, Driveway
    • Has uncovered spaces: Yes
    Features
    • Entry location: First
    • Patio & porch: Pressure Treated Deck, Deck
    • Exterior features: Other, Lighting
    • Fencing: Wood,Fenced,Front Yard,Privacy
    Lot
    • Size: 0.49 Acres
    • Features: Level, Cleared, Corner Lot
    Details
    • Additional structures: RV/Boat Storage, Barn(s)
    • Parcel number: 421500 60.3228
    • Zoning description: Single Residence
    • Special conditions: Other

    Construction

    Type & style
    • Home type: SingleFamily
    • Architectural style: Colonial,Farm
    • Property subtype: Single Family Residence, Residential
    Materials
    • Vinyl Siding, Wood Siding
    • Foundation: Brick/Mortar, Stone
    • Roof: Asphalt
    Condition
    • Updated/Remodeled
    • New construction: No
    • Year built: 1799

    Utilities & green energy

    • Electric: Circuit Breakers
    • Sewer: Public Sewer
    • Water: Public
    • Utilities for property: Cable Connected

    Community & HOA

    HOA
    • Has HOA: No
    Location
    • Region: Schenectady

    Financial & listing details

    • Price per square foot: $127/sqft
    • Tax assessed value: $255,738
    • Annual tax amount: $6,490
    • Date on market: 6/7/2026
    • Listing terms: Other

    Price history

    DateEventPrice
    9/2/2026Sold$350,000-7.9%$127/sqft
    Source: Global MLS #202619039 Report a problem
    6/15/2026Pending sale$380,000$138/sqft
    Source: Global MLS #202619039 Report a problem
    6/7/2026Listed for sale$380,000+165.7%$138/sqft
    Source: Global MLS #202619039 Report a problem
    1/25/2013Sold$143,000-4%$52/sqft
    Source: Global MLS #201225595 Report a problem
    8/17/2012Price change$149,000-9.6%$54/sqft
    Source: Prudential Manor Homes, REALTORS #201130709 Report a problem
    7/14/2012Price change$164,900-8.3%$60/sqft
    Source: Prudential Manor Homes, REALTORS #201130709 Report a problem
    5/25/2012Price change$179,900-5.3%$65/sqft
    Source: Prudential Manor Homes, REALTORS #201130709 Report a problem
    4/5/2012Price change$189,999+0.1%$69/sqft
    Source: Prudential Manor Homes, REALTORS #201130709 Report a problem
    3/28/2012Price change$189,900-4.6%$69/sqft
    Source: Prudential Manor Homes, REALTORS #201130709 Report a problem
    11/5/2011Listed for sale$199,000$72/sqft
    Source: a #201130709 Report a problem

    Public tax history

    YearProperty taxesTax assessment
    2025-- $154,440
    2024-- $154,440
    2023-- $154,440
    2022-- $154,440
    2021-- $154,440
    2020-- $154,440
    2019-- $154,440
    2018-- $154,440
    2017$6,240 $154,440
    2016-- $154,440
    2015-- $154,440
    2014-- $154,440
    2013-- $154,440 -11.3%
    2012-- $174,200
    2011-- $174,200
    2010-- $174,200
    2009-- $174,200 +74.4%
    2008-- $99,900
    2007-- $99,900
    2006-- $99,900
    2005-- $99,900
    2004-- $99,900 +11%
    2002-- $90,000
    2001-- $90,000
    2000-- $90,000
    Find assessor info on the county website

    Neighborhood: Woodlawn

    Nearby schools

    GreatSchools rating
    Schools provided by the listing agent
    • Elementary: Paige
    • High: Schenectady

    Source: Global MLS. This data may not be complete. We recommend contacting the local school district to confirm school assignments for this home.

    Sell for more on Zillow
    Get a Zillow Showcase℠ listing at no additional cost and you could sell for .
    $350,400
    2% more
    +$7,008
    With Zillow Showcase(estimated)
    $357,408
    Sell for more on Zillow
    Get a Zillow Showcase℠ listing at no additional cost and you could sell for .
    $350,400
    2% more
    +$7,008
    With Zillow Showcase(estimated)
    $357,408