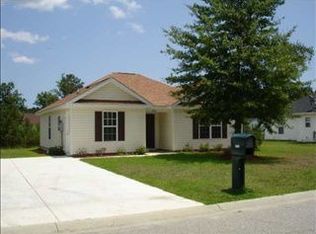
Welcome home to a charming 3-bedroom, 2-bath residence nestled on a spacious corner lot, where comfort, privacy, and outdoor living come together beautifully. From the moment you arrive, the welcoming front porch sets the tone for the warm and inviting home beyond. Step inside to a bright, open floor plan filled with natural light and vaulted ceilings. The kitchen is designed for both everyday living and entertaining, offering an abundance of cabinet and counter space. The kitchen flows seamlessly into the main living space and provides easy access to the outdoor entertaining areas. The split-bedroom floor plan offers a comfortable sense of separation, while the spacious primary suite features a custom tray ceiling, walk-in closet and a private ensuite bath with dual vanities. The secondary bedrooms are generously sized and offer plenty of flexibility. Outside is where this property truly shines. The large fenced-in yard provides an abundance of room to enjoy the outdoors, garden, entertain, or simply relax surrounded by the natural beauty of the setting. Unwind on the relaxing backyard patio or enjoy quiet mornings on the welcoming front porch. A large storage shed adds valuable space for outdoor equipment, tools, and more. With its generous lot, inviting layout and wonderful indoor-outdoor living spaces, this home offers the space, and flexibility buyers are looking for. Whether you're searching for a full-time residence, second home, or investment opportunity, this one is ready to welcome you home!
For sale
$240,000
3002 Denine Dr., Conway, SC 29526
3beds
1,192sqft
Single Family Residence
Built in 2005
7,840 Square Feet Lot
$232,300 Zestimate®
$201/sqft
$23/mo HOA
What's special
Large storage shedWelcoming front porchSpacious corner lotSplit-bedroom floor planLarge fenced-in yardRelaxing backyard patioSpacious primary suite
- 39 days
- 524
- 51
Zillow last checked:
Listing updated:
Listed by:
Brendon Payne Expert Advisors Team 843-284-3213,
Century 21 The Harrelson Group
Source: CCAR,MLS#: 2621074 Originating MLS: Coastal Carolinas Association of Realtors
Originating MLS: Coastal Carolinas Association of RealtorsFacts & features
Interior
Bedrooms & bathrooms
- Bedrooms: 3
- Bathrooms: 2
- Full bathrooms: 2
Rooms
- Room types: Bathroom, Utility Room
Primary bedroom
- Features: Tray Ceiling(s), Ceiling Fan(s)
- Level: Main
Bedroom 1
- Level: Main
Bedroom 2
- Level: Main
Primary bathroom
- Features: Dual Sinks, Separate Shower
Dining room
- Features: Kitchen/Dining Combo
Kitchen
- Features: Dishwasher, Solid Surface Counters
Living room
- Features: Ceiling Fan(s), Vaulted Ceiling(s)
Other
- Features: Bedroom on Main Level, Utility Room
Heating
- Central, Electric
Cooling
- Central Air
Appliances
- Included: Dishwasher, Microwave, Range
- Laundry: Washer Hookup
Features
- Tray Ceiling(s), Ceiling Fan(s), Dual Sinks, Split Bedrooms, Separate Shower, Bedroom on Main Level, Solid Surface Counters
- Flooring: Carpet, Vinyl
Interior area
- Total structure area: 1,310
- Total interior livable area: 1,192 sqft
Property
Parking
- Total spaces: 2
- Parking features: Driveway
- Has uncovered spaces: Yes
Features
- Levels: One
- Stories: 1
- Patio & porch: Front Porch, Patio
- Exterior features: Fence, Patio, Storage
Lot
- Size: 7,840 Square Feet
- Dimensions: 73 x 100 x 80 x 95
- Features: Outside City Limits, Rectangular, Rectangular Lot
Details
- Additional parcels included: ,
- Parcel number: 36606010045
- Zoning: PUD
- Special conditions: None
Construction
Type & style
- Home type: SingleFamily
- Architectural style: Other
- Property subtype: Single Family Residence
Materials
- Vinyl Siding
- Foundation: Slab
Condition
- Resale
- Year built: 2005
Utilities & green energy
- Water: Public
- Utilities for property: Cable Available, Electricity Available, Phone Available, Sewer Available, Water Available
Community & HOA
Community
- Features: Golf Carts OK, Long Term Rental Allowed
- Subdivision: Bridgewater - Conway
HOA
- Has HOA: Yes
- Amenities included: Owner Allowed Golf Cart, Owner Allowed Motorcycle, Tenant Allowed Golf Cart, Tenant Allowed Motorcycle
- Services included: Common Areas
- HOA fee: $23 monthly
Location
- Region: Conway
Financial & listing details
- Price per square foot: $201/sqft
- Tax assessed value: $204,425
- Annual tax amount: $633
- Date on market: 8/26/2026
- Listing terms: Cash,Conventional
- Electric utility on property: Yes
Estimated market value
$232,300
$221,000 - $244,000
$1,823/mo
Price history
| Date | Event | Price |
|---|---|---|
| 8/26/2026 | Listed for sale | $240,000+269.2%$201/sqft |
Source:  CCAR #2621074 Report a problem CCAR #2621074 Report a problem | ||
| 9/19/2012 | Sold | $65,000$55/sqft |
Source: CCAR #1210561 Report a problem | ||
| 8/1/2012 | Listed for sale | $65,000+30%$55/sqft |
Source: RE/MAX Properties #1210561 Report a problem | ||
| 7/9/2012 | Sold | $50,000-28.5%$42/sqft |
Source: Public Record Report a problem | ||
| 6/26/2012 | Listed for sale | $69,900-47.4%$59/sqft |
Source: RE/MAX Properties #1210561 Report a problem | ||
| 12/9/2011 | Listing removed | $132,900$111/sqft |
Source: Cana Corporation #600448 Report a problem | ||
| 12/8/2011 | Listed for sale | $132,900-1%$111/sqft |
Source: Cana Corporation #600448 Report a problem | ||
| 3/17/2006 | Sold | $134,229$113/sqft |
Source: Public Record Report a problem | ||
Public tax history
| Year | Property taxes | Tax assessment |
|---|---|---|
| 2025 | $633 | $197,789 |
| 2024 | $633 +11.3% | $197,789 +15% |
| 2023 | $568 -75.1% | $171,990 |
| 2022 | $2,284 +491.1% | $171,990 |
| 2021 | $386 +21.7% | -- |
| 2020 | $318 | -- |
| 2019 | -- | -- |
| 2018 | $255 | $4,350 +0.1% |
| 2017 | -- | $4,345 |
| 2016 | -- | $4,345 |
| 2015 | -- | $4,345 |
| 2014 | -- | $4,345 |
| 2013 | -- | -- |
| 2012 | -- | -- |
| 2010 | -- | $4,148 |
| 2009 | -- | $4,148 |
| 2008 | -- | $4,148 |
| 2007 | -- | $4,148 +245.7% |
| 2005 | -- | $1,200 |
| 2004 | $211 +20% | $1,200 +20% |
| 2003 | $176 | $1,000 |
| 2001 | -- | -- |
Find assessor info on the county website
Monthly payment
Est. payment
Payment breakdown
Explore the cost of this home by adjusting the details. Changes won't be saved.Climate risks
Neighborhood: 29526
Nearby schools
Schools provided by the listing agent
- Elementary: Waccamaw Elementary School
- Middle: Black Water Middle School
- High: Carolina Forest High School
Source: CCAR. This data may not be complete. We recommend contacting the local school district to confirm school assignments for this home.
Similar homes
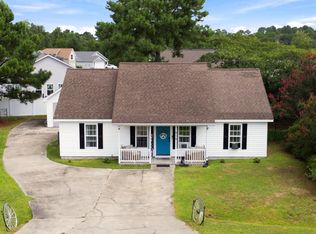
- $254,9003 bd2 ba1.2k sqft815 Esther Ct., Conway, SC 29526For Sale
 MLS ID #2619374, Crystal M Bradley, Keller Williams Innovate South. CCAR
 - $249,9003 bd2 ba1.2k sqft1511 6th Ave., Conway, SC 29526For Sale
 MLS ID #2618744, Lori L Mendieta, Century 21 The Harrelson Group. CCAR
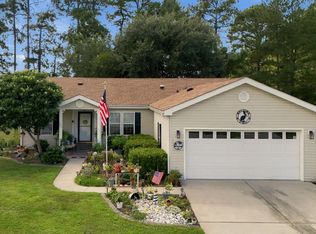
 - $224,9003 bd2 ba1.5k sqft104 Lakeside Crossing Dr., Conway, SC 29526For Sale
 MLS ID #2622948, Kellie M Knaffle, RE/MAX Southern Shores. CCAR
 - $285,0003 bd2 ba1.3k sqft108 River Country Dr., Conway, SC 29526For Sale
 MLS ID #2620358, Sistare Southern Properties Team, Keller Williams Innovate South. CCAR
 - $225,0003 bd2 ba1.4k sqft2039 Eastlynn Dr., Conway, SC 29526For SaleMLS ID #2617903, Laura B Bender, Realty ONE Group Dockside. CCAR
- $212,5003 bd3 ba1.4k sqft400 Willow Green Dr. #D, Conway, SC 29526For SaleMLS ID #2618660, Sherman Beach Group, EXP Realty LLC. CCAR
- $289,0003 bd3 ba1.6k sqft152 Busbee St., Conway, SC 29526For SaleMLS ID #2606804, The Mills Group Team, Century 21 Barefoot Realty. CCAR
- $250,0003 bd2 ba1.2k sqft2931 Temperance Dr., Myrtle Beach, SC 29577For SaleMLS ID #2623789, Nicole Couilliard, Plantation Realty Group. CCAR
- $184,0003 bd2 ba1.4k sqft1141 Merrymount Dr., Conway, SC 29526For SaleMLS ID #2607950, C and J Team, ASAP Realty, Inc. CCAR
- $279,9003 bd2 ba1.2k sqft405 Beulah Circle, Conway, SC 29526For SaleMLS ID #2622298, Terri A Furlong, Iron Oak Properties. CCAR
- $260,0003 bd2 ba1.4k sqft305 Woodcross Court, Conway, SC 29527For SaleMLS ID #2617381, Blake Sloan, Sloan Realty Group. CCAR
- $265,0003 bd2 ba1.6k sqft323 Woodcross Court, Conway, SC 29526For SaleMLS ID #2604454, Evan M Boruch, CB Sea Coast Advantage MI. CCAR
- $225,0003 bd2 ba1.2k sqft4799 Cottonwood Dr., Myrtle Beach, SC 29588For SaleMLS ID #2621398, Blake Sloan, Sloan Realty Group. CCAR
- $239,9003 bd2 ba1.3k sqft6627 E Sweetbriar Trail, Myrtle Beach, SC 29588For SaleMLS ID #2617534, Donna Benson-Todd, CENTURY 21 Boling & Associates. CCAR
- $239,9003 bd2 ba1.5k sqft909 Leather Leaf Ln., Longs, SC 29568For SaleMLS ID #2618269, Scott Ellis & Ty Bellamy Team, RE/MAX Southern Shores NMB. CCAR
- $284,9002 bd2 ba1.4k sqft4712 Southern Trail, Myrtle Beach, SC 29579For SaleMLS ID #2617095, Raymond ''Ray'' R Gramazio, Coastal Shores Realty Group. CCAR
- $284,9004 bd2 ba1.5k sqft276 Beulah Circle, Conway, SC 29527For SaleMLS ID #2622113, Darren Woodard Team, INNOVATE Real Estate. CCAR
- $269,9003 bd2 ba1.7k sqft1503 Forestbrook Rd., Myrtle Beach, SC 29579For SaleMLS ID #2610780, Stuart Hill, Weichert Realtors Southern Coast. CCAR
- $234,9003 bd3 ba1.3k sqft379 Seabert Rd. #379, Myrtle Beach, SC 29579For SaleMLS ID #2618337, The Collins Team, Realty ONE Group Dockside. CCAR
- $355,0003 bd2 ba1.7k sqft840 Windsor Rose Dr., Conway, SC 29526For SaleMLS ID #2616240, Lisa M Newman, BHHS Coastal Real Estate. CCAR
