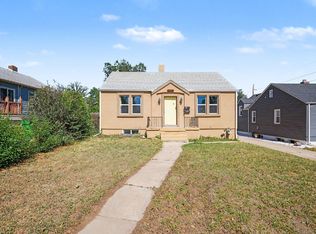
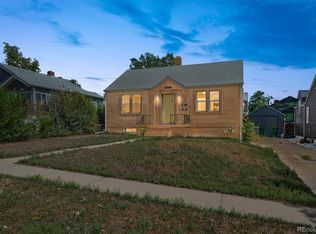
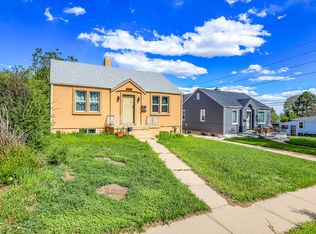
3002 Depew Street, Wheat Ridge, CO 80214
Home value
$733,000
$696,000 - $770,000
$3,092/mo
Owner options
$3,092/mo
Rent Zestimate®
Find your next renter with Zillow Rental Manager. Plus, with online applications, you can quickly screen prospective tenants – for free.
$3,092/mo
Rent Zestimate®
$4,278/mo
Est. payment
Refinancing to a lower rate could help reduce your monthly payments and save thousands over the life of the loan.
$4,278/mo
Est. payment
Explore your selling options
Work with a Zillow partner agent
Leverage their expertise and Zillow's premium Showcase listings to get your home seen by more buyers.
Get startedList with your own agent
Get your home in front of millions of buyers by listing it on Zillow.
Learn how to do itSell it yourself
Take full control of how buyers see your home on Zillow by listing For Sale by Owner (FSBO).
List your homeWhat's special
Zillow last checked:
Listing updated:
Joshua Molinaro 303-229-3419 Jmolinaro@Listings.com,
Listings.com
Doug Yetman, 100069337
West and Main Homes Inc
Facts & features
Interior
Bedrooms & bathrooms
- Bedrooms: 3
- Bathrooms: 2
- Full bathrooms: 1
- 3/4 bathrooms: 1
- Main level bathrooms: 1
- Main level bedrooms: 1
Primary bedroom
- Description: Primary Bedroom W/ Refinished Hardwood Floors
- Level: Upper
- Area: 247 Square Feet
- Dimensions: 13 x 19
Bedroom
- Description: 2nd Bedroom On Main Level Has A Big Walk-In Closet
- Level: Main
- Area: 143 Square Feet
- Dimensions: 13 x 11
Bedroom
- Description: 3rd Bedroom/Office Features A Walk-In Closet, Luxury Bathroom
- Level: Basement
- Area: 121 Square Feet
- Dimensions: 11 x 11
Bathroom
- Description: Updated Bathroom W/ Tile, New Vanity W/ Vitreous China Countertop
- Level: Main
- Area: 54 Square Feet
- Dimensions: 6 x 9
Bathroom
- Description: Luxury Bathroom Remodel In 2023
- Level: Basement
- Area: 63 Square Feet
- Dimensions: 7 x 9
Bonus room
- Description: Bar Area With Built-In Cabinets, Wine Storage, Liquor Shelfs And Sitting Area
- Level: Lower
Dining room
- Description: Great Space For Entertaining W/ Bar Area And Sliding Door To Backyard.
- Level: Lower
- Area: 289 Square Feet
- Dimensions: 17 x 17
Family room
- Description: Cozy Family Room, New Carpet, Can Lights
- Level: Basement
- Area: 198 Square Feet
- Dimensions: 11 x 18
Kitchen
- Description: Kitchen Renovation W/ Quartz Counter Tops, Gas Stove/Oven, Hood, Oak Hardwood Floors
- Level: Main
- Area: 150 Square Feet
- Dimensions: 10 x 15
Laundry
- Description: Built-In Cabinets. Washer & Dryer Included In Sale
- Level: Basement
- Area: 66 Square Feet
- Dimensions: 11 x 6
Living room
- Description: Great Natural Light, Refinished Hardwoods, Opens To Kitchen
- Level: Main
- Area: 240 Square Feet
- Dimensions: 15 x 16
Utility room
- Description: Furnace And Ac Replaced In 2017
- Level: Basement
- Area: 88 Square Feet
- Dimensions: 11 x 8
Heating
- Forced Air
Cooling
- Central Air
Appliances
- Included: Dishwasher, Disposal, Dryer, Gas Water Heater, Microwave, Oven, Range, Range Hood, Refrigerator, Washer
- Laundry: In Unit
Features
- Built-in Features, Ceiling Fan(s), Granite Counters, Kitchen Island, Primary Suite, Smoke Free, Walk-In Closet(s), Wired for Data
- Flooring: Carpet, Stone, Tile, Vinyl, Wood
- Windows: Double Pane Windows, Window Coverings
- Basement: Finished,Full
Interior area
- Total structure area: 1,818
- Total interior livable area: 1,818 sqft
- Finished area above ground: 909
- Finished area below ground: 862
Property
Parking
- Total spaces: 6
- Details: Off Street Spaces: 6
Features
- Levels: Multi/Split
- Entry location: Ground
- Patio & porch: Front Porch, Patio
- Exterior features: Barbecue, Lighting, Private Yard
- Fencing: Full
Lot
- Size: 6,102 Square Feet
- Features: Corner Lot, Irrigated, Landscaped, Near Public Transit, Sprinklers In Front, Sprinklers In Rear
- Residential vegetation: Grassed
Details
- Parcel number: 021413
- Special conditions: Standard
Construction
Type & style
- Home type: SingleFamily
- Architectural style: Bungalow
- Property subtype: Single Family Residence
Materials
- Vinyl Siding
- Foundation: Slab
- Roof: Composition
Condition
- Updated/Remodeled
- Year built: 1939
Utilities & green energy
- Sewer: Public Sewer
- Utilities for property: Cable Available, Internet Access (Wired), Natural Gas Available
Community & HOA
Community
- Security: Carbon Monoxide Detector(s), Smoke Detector(s)
- Subdivision: Olinger Gardens
HOA
- Has HOA: No
Location
- Region: Wheat Ridge
Financial & listing details
- Price per square foot: $408/sqft
- Tax assessed value: $551,388
- Annual tax amount: $2,783
- Date on market: 6/6/2024
- Listing terms: 1031 Exchange,Cash,Conventional,FHA,VA Loan
- Exclusions: Staging Furniture And Decor. Sellers Personal Items In Shed.
- Ownership: Individual
- Electric utility on property: Yes
- Road surface type: Alley Paved, Paved
Price history
| Date | Event | Price |
|---|---|---|
| 8/13/2024 | Sold | $742,000-1.1%$408/sqft |
Source: | ||
| 7/16/2024 | Pending sale | $750,000$413/sqft |
Source: | ||
| 7/11/2024 | Price change | $750,000-2%$413/sqft |
Source: | ||
| 6/27/2024 | Price change | $765,000-1.3%$421/sqft |
Source: | ||
| 6/6/2024 | Listed for sale | $775,000+55%$426/sqft |
Source: | ||
| 8/5/2020 | Sold | $500,000+56.3%$275/sqft |
Source: Public Record Report a problem | ||
| 6/30/2015 | Sold | $320,000$176/sqft |
Source: Public Record Report a problem | ||
Public tax history
| Year | Property taxes | Tax assessment |
|---|---|---|
| 2025 | $2,791 +0.3% | $34,462 +8.3% |
| 2024 | $2,783 +13.2% | $31,832 |
| 2023 | $2,460 -1.4% | $31,832 +15.2% |
| 2022 | $2,494 +5.8% | $27,627 -2.8% |
| 2021 | $2,356 | $28,423 +5.3% |
| 2020 | $2,356 +1.4% | $26,990 |
| 2019 | $2,325 +23.2% | $26,990 +27.4% |
| 2018 | $1,887 | $21,179 |
| 2017 | $1,887 +121% | $21,179 +11.6% |
| 2016 | $854 | $18,975 -0.3% |
| 2015 | -- | $19,031 +257.4% |
| 2014 | -- | $5,325 |
| 2013 | -- | $5,325 |
| 2012 | -- | $5,325 |
| 2011 | -- | $5,325 +0.1% |
| 2010 | -- | $5,320 |
| 2009 | -- | $5,320 |
| 2008 | -- | $5,320 |
Neighborhood: 80214
Nearby homes
- $--1 bd1 ba600 sqft3006 Depew St #B, Denver, CO 80214Off Market

- $585,0002 bd1 ba900 sqft3006 Depew St, Wheat Ridge, CO 80214Off Market

- $652,9004 bd2 ba2k sqft2994 Depew St, Wheat Ridge, CO 80214Off Market
- $476,9002 bd2 ba830 sqft3010 Depew St, Wheat Ridge, CO 80214Off Market
- $767,8003 bd2 ba1.7k sqft2944 Depew St, Denver, CO 80214Off Market
- $630,0003 bd2 ba1.7k sqft2944 Depew St, Wheat Ridge, CO 80214Sold
- $410,0002 bd1 ba613 sqft3001 Chase St, Wheat Ridge, CO 80214Sold
- $594,7003 bd2 ba869 sqft3020 Depew St, Wheat Ridge, CO 80214Off Market
Nearby schools
GreatSchools rating
- 2/10Lumberg Elementary SchoolGrades: PK-6Distance: 1 mi
- 3/10Jefferson High SchoolGrades: 7-12Distance: 1.1 mi
Schools provided by the listing agent
- Elementary: Lumberg
- Middle: Jefferson
- High: Jefferson
- District: Jefferson County R-1
Source: REcolorado as distributed by MLS GRID. This data may not be complete. We recommend contacting the local school district to confirm school assignments for this home.
Get a cash offer in 3 minutes
- Colorado
- Jefferson County
- Wheat Ridge
- 80214
- 3002 Depew Street