Skip main navigation
Off market
  • $575,000

    3002 Dunraven Dr, Glenview Hills, KY 40222

    4beds
    3baths
    4,103sqft
    SingleFamily
    Built in 1972
    0.37 Acres Lot
    $575,000 Zestimate®
    $140/sqft
    $4,169 Estimated rent

    Home value

    $575,000

    $512,000 - $644,000

    $4,169/mo

    Zestimate® history
    Loading
    Loading...

    Owner options

    List your home for rent

    $4,169/mo

    Rent Zestimate®

    Find your next renter with Zillow Rental Manager. Plus, with online applications, you can quickly screen prospective tenants – for free.

    Learn more

    $4,169/mo

    Rent Zestimate®

    Refinance and save

    $3,532/mo

    Est. payment

    Refinancing to a lower rate could help reduce your monthly payments and save thousands over the life of the loan.

    See today's rates

    $3,532/mo

    Est. payment

    Explore your selling options

    Work with a Zillow partner agent

    Leverage their expertise and Zillow's premium Showcase listings to get your home seen by more buyers.

    Get started

    List with your own agent

    Get your home in front of millions of buyers by listing it on Zillow.

    Learn how to do it

    Sell it yourself

    Take full control of how buyers see your home on Zillow by listing For Sale by Owner (FSBO).

    List your home

    What's special

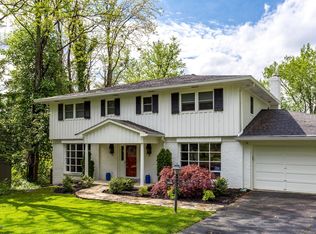
    Custom built in 1972 and well maintained, this home is available for the first time! Off Lime Kiln Lane in the rear of Glenview Hills, this walk out ranch offers a unique floor plan with very spacious rooms and over 2700 sf above grade. The main level offers the living room, dining room, a light filled central atrium, eat in kitchen, family room, master bedroom and bath, a second bedroom and full bath, laundry room, half bath, plus 10 closets! The walkout level offers two bedrooms and full bath, family room, garden room, ample unfinished storage space, and access to the private back yard that features an in ground pool. A three car garage and circular driveway complete the property. With cosmetic updates the possibilities are endless in this very convenient location close to all amenities. Step inside and ahead of you is the central atrium that fills the home with light. To the left of the front door is a very spacious living room that also opens to dining room. The dining room is quite large too and offers two large closets for storage. There is a definite feel of the "mid-century" modern style. Walk into the atrium area and to the right is the spacious master bedroom with hardwood floors, more than ample closet space including a walk in, and a roomy master bath. Adjacent to the master is a second bedroom (currently used as an office) and a full bath. Behind the atrium is a large eat in kitchen that opens to a family room, with access to a deck overlooking the back yard. On the opposite side of the kitchen is a half bath and wet bar as well as wide stairs to the lower level. Nearby is a large laundry room with plenty of cabinets and space for a second refrigerator/freezer. The lower level offers a family room, two bedrooms and a full bath, the garden room, storage spaces, and access to the back yard and pool area. This rare find is an opportunity waiting for your updates. Home being sold as is.

    This property is not currently displayed as for sale or rent on Zillow. This may be different from what's on other websites or public sources.

    Facts & features

    Interior

    Bedrooms & bathrooms
    • Bedrooms: 4
    • Bathrooms: 3.5
    Heating
    • Other
    Cooling
    • Central
    Features
    • Flooring: Other
    • Basement: Partially finished
    • Has fireplace: Yes
    Interior area
    • Total interior livable area: 4,103 sqft

    Property

    Parking
    • Parking features: Garage - Attached, Off-street
    Features
    • Exterior features: Brick
    Lot
    • Size: 0.37 Acres
    Details
    • Parcel number: 21158701130000

    Construction

    Type & style
    • Home type: SingleFamily
    Materials
    • Wood
    • Roof: Composition
    Condition
    • Year built: 1972

    Community & HOA

    Location
    • Region: Glenview Hills

    Financial & listing details

    • Price per square foot: $140/sqft
    • Tax assessed value: $298,000
    • Annual tax amount: $2,778

    Price history

    DateEventPrice
    3/20/2017Listing removed$499,000$122/sqft
    Source: Keller Williams - Louisville East #1457416 Report a problem
    9/9/2016Listed for sale$499,000$122/sqft
    Source: Keller Williams - Louisville East #1457416 Report a problem

    Public tax history

    YearProperty taxesTax assessment
    2025$2,778 -3%$298,000
    2024$2,864 -1.7%$298,000
    2023$2,914 -2.6%$298,000
    2022$2,992 -28.7%$298,000 -20.5%
    2021$4,198 +8.6%$375,000
    2020$3,867 $375,000
    2019$3,867 +3.2%$375,000
    2018$3,747 $375,000
    2017$3,747 +22.1%$375,000 +22.2%
    2013$3,070 $306,980
    2011$3,070 $306,980
    Find assessor info on the county website

    Neighborhood: Glenview Hills

    Nearby schools

    GreatSchools rating
    Get pre-qualified for a loan
    At Zillow Home Loans, we can pre-qualify you in as little as 5 minutes with no impact to your credit score.

    An equal housing lender. NMLS #10287.

    Sell for more on Zillow
    Get a Zillow Showcase℠ listing at no additional cost and you could sell for .
    $575,000
    2% more
    +$11,500
    With Zillow Showcase(estimated)
    $586,500
