Introducing a stunning ranch home in Urbana, Illinois that offers the perfect blend of modern luxury and serene natural beauty. This exquisite property boasts 3 bedrooms, 2 baths, and a spacious 3 car garage, making it an ideal choice for those seeking ample space and convenience. Situated in a picturesque location with a breathtaking lake view, this home is a rare find in the Urbana area. The open floor plan creates a seamless flow throughout the living spaces, providing an inviting and comfortable environment for both relaxing and entertaining. The abundance of natural light that filters through the windows adds to the overall charm and warmth of the home. The kitchen is a focal point of the property, featuring high-end appliances, granite countertops, and ample storage space. Whether you're a gourmet chef or simply enjoy preparing meals for your loved ones, this kitchen will exceed your expectations. The adjacent dining area offers the perfect backdrop for enjoying meals with family and friends, with panoramic views of the surrounding landscape. The master suite is a true sanctuary, offering a private retreat with a spa-like ensuite bath and a walk-in closet. The two additional bedrooms are generously sized and offer versatility for use as guest rooms, home offices, or hobby spaces. The attention to detail and quality craftsmanship is evident throughout the entire home, from the sleek fixtures to the premium flooring. Outside, the property boasts a meticulously landscaped yard, providing a peaceful oasis for outdoor gatherings and relaxation. The lake view adds an extra touch of tranquility, creating a picturesque backdrop for enjoying the beauty of nature right from your covered patio. The 3 car garage offers ample space for storage and parking, adding a layer of convenience to this already impressive property. Overall, this home listing presents a rare opportunity to experience the best of both luxury living and natural beauty. With its 3 bedrooms, 2 baths, 3 car garage, lake view, and open floor plan, this property is a must-see for anyone in search of a modern and elegant living space in a tranquil setting. Don't miss the chance to make this exceptional home your own. Kitchen updated in 2023, new hard surface luxury flooring throughout the home, Radon mitigation system is located in the Furnace room off of the garage, plus lots more! Roof was new in 2021.
Closed
$400,000
3002 E Artesia Xing, Urbana, IL 61802
3beds
2,509sqft
Single Family Residence
Built in 2005
0.27 Acres Lot
$424,100 Zestimate®
$159/sqft
$2,474 Estimated rent
Home value
$424,100
$390,000 - $462,000
$2,474/mo
Zestimate® history
Owner options
List your home for rent
$2,474/mo
Rent Zestimate®
Find your next renter with Zillow Rental Manager. Plus, with online applications, you can quickly screen prospective tenants – for free.
$2,474/mo
Rent Zestimate®
Refinance and save
$3,100/mo
Est. payment
Refinancing to a lower rate could help reduce your monthly payments and save thousands over the life of the loan.
$3,100/mo
Est. payment
Explore your selling options
Work with a Zillow partner agent
Leverage their expertise and Zillow's premium Showcase listings to get your home seen by more buyers.
Get startedList with your own agent
Get your home in front of millions of buyers by listing it on Zillow.
Learn how to do itSell it yourself
Take full control of how buyers see your home on Zillow by listing For Sale by Owner (FSBO).
List your homeWhat's special
Zillow last checked:
Listing updated:
Listed by:
James Waller 217-202-3187,
Coldwell Banker R.E. Group
Bought with:
Jennifer McClellan
KELLER WILLIAMS-TREC
Source: MRED as distributed by MLS GRID,MLS#: 12005068
Facts & features
Interior
Bedrooms & bathrooms
- Bedrooms: 3
- Bathrooms: 2
- Full bathrooms: 2
Rooms
- Room types: No additional rooms
Primary bedroom
- Features: Flooring (Other), Bathroom (Full)
- Level: Main
- Area: 252 Square Feet
- Dimensions: 18X14
Bedroom 2
- Features: Flooring (Other)
- Level: Main
- Area: 182 Square Feet
- Dimensions: 14X13
Bedroom 3
- Features: Flooring (Other)
- Level: Main
- Area: 143 Square Feet
- Dimensions: 13X11
Dining room
- Features: Flooring (Other)
- Level: Main
- Area: 198 Square Feet
- Dimensions: 18X11
Kitchen
- Features: Kitchen (Eating Area-Breakfast Bar, Island, Pantry-Closet, Updated Kitchen), Flooring (Other)
- Level: Main
- Area: 288 Square Feet
- Dimensions: 18X16
Living room
- Features: Flooring (Other)
- Level: Main
- Area: 644 Square Feet
- Dimensions: 28X23
Heating
- Electric, Forced Air
Cooling
- Central Air
Appliances
- Included: Microwave, Dishwasher, Refrigerator, Disposal, Cooktop, Oven, Range Hood
Features
- Cathedral Ceiling(s), Dry Bar, 1st Floor Bedroom
- Windows: Skylight(s)
- Basement: None
- Number of fireplaces: 1
- Fireplace features: Electric, Living Room
Interior area
- Total structure area: 2,509
- Total interior livable area: 2,509 sqft
- Finished area below ground: 0
Property
Parking
- Total spaces: 3
- Parking features: Concrete, Garage Door Opener, On Site, Garage Owned, Attached, Garage
- Attached garage spaces: 3
- Has uncovered spaces: Yes
Accessibility
- Accessibility features: Two or More Access Exits, Entry Slope less than 1 foot, No Interior Steps, Disability Access
Features
- Stories: 1
- Patio & porch: Patio, Porch
- Fencing: Fenced
- On waterfront: Yes
- Waterfront features: Lake Front
Lot
- Size: 0.27 Acres
- Dimensions: 92X139X71X138
Details
- Additional structures: None
- Parcel number: 912110405017
- Special conditions: Corporate Relo
- Other equipment: TV-Cable, Central Vacuum
Construction
Type & style
- Home type: SingleFamily
- Architectural style: Ranch
- Property subtype: Single Family Residence
Materials
- Stucco, Vinyl Siding
- Roof: Asphalt
Condition
- New construction: No
- Year built: 2005
Utilities & green energy
- Electric: 200+ Amp Service
- Sewer: Public Sewer
- Water: Public
Community & HOA
Community
- Features: Lake, Curbs, Sidewalks, Street Paved
- Subdivision: Beringer Commons
HOA
- Has HOA: Yes
- Services included: Lake Rights
- HOA fee: $200 annually
Location
- Region: Urbana
Financial & listing details
- Price per square foot: $159/sqft
- Annual tax amount: $9,915
- Date on market: 3/18/2024
- Listing terms: Conventional
- Ownership: Fee Simple
Price history
| Date | Event | Price |
|---|---|---|
| 4/29/2024 | Sold | $400,000-2.4%$159/sqft |
Source:  MRED as distributed by MLS GRID #12005068 Report a problem MRED as distributed by MLS GRID #12005068 Report a problem | ||
| 3/23/2024 | Pending sale | $410,000$163/sqft |
Source:  Coldwell Banker Real Estate Group #12005068 Report a problem Coldwell Banker Real Estate Group #12005068 Report a problem | ||
| 3/23/2024 | Contingent | $410,000$163/sqft |
Source: MRED as distributed by MLS GRID #12005068 Report a problem | ||
| 3/18/2024 | Listed for sale | $410,000+43.9%$163/sqft |
Source: MRED as distributed by MLS GRID #12005068 Report a problem | ||
| 6/9/2021 | Sold | $285,000$114/sqft |
Source: MRED as distributed by MLS GRID #11067903 Report a problem | ||
Public tax history
Tax history is unavailable.
Neighborhood: 61802
Nearby homes
- $400,0003 bd2 ba2.5k sqft3002 Artesia Xing, Urbana, IL 61802Sold
- $396,7004 bd4 ba2.5k sqft3004 Artesia Xing, Urbana, IL 61802Off Market
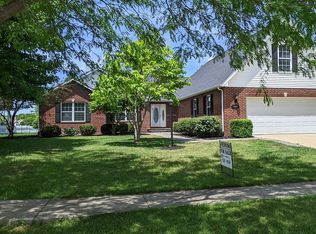
- $437,0004 bd3 ba3k sqft2910 Artesia Xing, Urbana, IL 61802Off Market
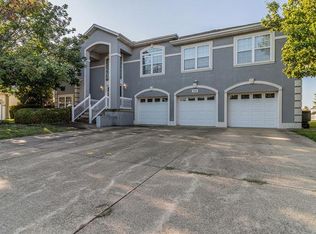
- $442,0004 bd4 ba2.4k sqft3006 Artesia Xing, Urbana, IL 61802Off Market
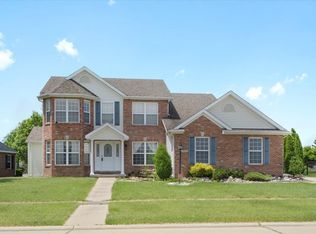
- $399,1003 bd2 ba2.2k sqft2908 Artesia Xing, Urbana, IL 61802Off Market
- $623,7005 bd3 ba6.3k sqft3001 Artesia Xing, Urbana, IL 61802Off Market
- $421,710-- bd3 ba2.8k sqft2911 Artesia Xing, Urbana, IL 61802Off Market
- $585,8003 bd3 ba4.7k sqft3003 Artesia Xing, Urbana, IL 61802Off Market
- $390-- bd-- ba-- sqft3023 Beringer Cir, Urbana, IL 61802Off Market
Nearby schools
GreatSchools rating
- 2/10DR Preston L Williams Jr Elementary SchoolGrades: K-5Distance: 1 mi
- 3/10Urbana Middle SchoolGrades: 6-8Distance: 2.3 mi
- 2/10Urbana High SchoolGrades: 9-12Distance: 2.3 mi
Schools provided by the listing agent
- Elementary: Thomas Paine Elementary School
- Middle: Urbana Middle School
- High: Urbana High School
- District: 116
Source: MRED as distributed by MLS GRID. This data may not be complete. We recommend contacting the local school district to confirm school assignments for this home.


Get pre-qualified for a loan
At Zillow Home Loans, we can pre-qualify you in as little as 5 minutes with no impact to your credit score.An equal housing lender. NMLS #10287.
Sell for more on Zillow
Get a Zillow Showcase℠ listing at no additional cost and you could sell for .
$424,100
2% more
+$8,482
With Zillow Showcase(estimated)
$432,582
- Illinois
- Champaign County
- Urbana
- 61802
- 3002 E Artesia Xing
Nearby cities
Nearby neighborhoods
Nearby zip codes
Other Urbana Topics
