***VIEW VIEW VIEW***BEAUTIFUL FAMILY POOL HOME IN THE HIGHLY SOUGHT AFTER MARYWOOD HILLS COMMUNITY!***
Discover this stunning pool home with breathtaking views of Orange County, designed for both relaxation and entertaining. As you approach, you’ll be welcomed by the beautiful hardscape front entry and double front doors that open to the formal living and dining room. Large windows allow an abundance of natural light to flow throughout the open space. The home boasts gorgeous hardwood floors, fresh paint, and new carpeting throughout.
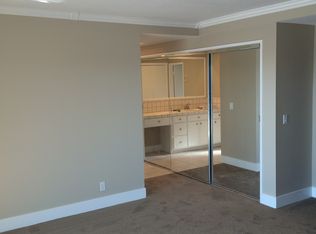
The kitchen features granite countertops and stainless-steel appliances. A cozy breakfast nook opens to the kitchen and overlooks the front yard. Downstairs, you are invited into the family room, showcasing a cozy fireplace, vaulted ceilings with exposed beams, and sliding glass doors that connect to the backyard oasis. Adjacent to the family room, you’ll find a conveniently located full bath, perfect for guests and family. The backyard offers a beautiful covered patio, ideal for outdoor dining and entertaining year-round, a gorgeous salt water pool, and breathtaking views alongside a grass area for your enjoyment. Upstairs, you are welcomed into the spacious primary suite, featuring French doors that lead to a private balcony where you can enjoy the stunning views and beautiful mirrored closets. The primary bath offers a walk-in closet, dual vanities with marble countertops, and a tiled walk-in shower, providing a spa-like retreat. You will also find three generously sized bedrooms, each with lovely views. The beautifully appointed bathroom in the hallway includes plenty of storage, dual sinks, and a modern shower. Upstairs, you will also find two additional rooms that are perfect for a home office or for the kids and can easily be used as a fifth and sixth bedroom! Enjoy the convenience of a large laundry room and a laundry chute leading from upstairs, making laundry day a breeze. Additional amenities include a tankless water heater and a large three-car garage with epoxy floors and Built-in cabinets, as well as a workbench providing ample space for vehicles and storage. This is a beautiful family home that has a lot to offer. It is located within the Villa Park school district and Orange Lutheran. Don't miss this fantastic opportunity to make it your own just in time for the holidays!!!
Sold for $1,810,000
Listed by: North Hills Realty • Michelle Bisogno • Contact: 714-343-1880
Bought with: Keystar Realty
Tax assessed value
$1,810,000
3002 E Echo Hill Way, Orange, CA 92867
4beds
2,891sqft
Single Family Residence
Built in 1965
10,138 Square Feet Lot
$1,867,100 Zestimate®
$626/sqft
$6,920 Estimated rent
Home value
$1,867,100
$1.74M - $2.02M
$6,920/mo
Zestimate® history
Owner options
List your home for rent
$6,920/mo
Rent Zestimate®
Find your next renter with Zillow Rental Manager. Plus, with online applications, you can quickly screen prospective tenants – for free.
$6,920/mo
Rent Zestimate®
Refinance and save
$11,244/mo
Est. payment
Refinancing to a lower rate could help reduce your monthly payments and save thousands over the life of the loan.
$11,244/mo
Est. payment
Explore your selling options
Work with a Zillow partner agent
Leverage their expertise and Zillow's premium Showcase listings to get your home seen by more buyers.
Get startedList with your own agent
Get your home in front of millions of buyers by listing it on Zillow.
Learn how to do itSell it yourself
Take full control of how buyers see your home on Zillow by listing For Sale by Owner (FSBO).
List your homeWhat's special
Salt water poolCozy fireplacePrivate balconyHome officeNew carpetingSpacious primary suiteLarge three-car garage
Zillow last checked:
Listing updated:
Listed by:
Michelle Bisogno DRE #02082642 714-343-1880,
North Hills Realty,
Susan LaPeter DRE #01407225 714-369-4689,
North Hills Realty
Bought with:
Yeo Chiang, DRE #01337069
Keystar Realty
Source: CRMLS,MLS#: PW24233305 Originating MLS: California Regional MLS
Originating MLS: California Regional MLSFacts & features
Interior
Bedrooms & bathrooms
- Bedrooms: 4
- Bathrooms: 3
- Full bathrooms: 3
- Main level bathrooms: 1
Rooms
- Room types: Bedroom, Entry/Foyer, Family Room, Kitchen, Laundry, Living Room, Primary Bathroom, Primary Bedroom, Other, Utility Room
Bedroom
- Features: All Bedrooms Up
Bathroom
- Features: Closet, Dual Sinks, Full Bath on Main Level, Granite Counters, Linen Closet, Multiple Shower Heads, Separate Shower, Tub Shower, Walk-In Shower
Family room
- Features: Separate Family Room
Kitchen
- Features: Granite Counters
Heating
- Central
Cooling
- Central Air
Appliances
- Included: Double Oven, Dishwasher, Gas Cooktop
- Laundry: Laundry Chute, Inside, Laundry Room
Features
- Beamed Ceilings, Ceiling Fan(s), Cathedral Ceiling(s), Eat-in Kitchen, Granite Counters, Recessed Lighting, Storage, Bar, All Bedrooms Up, Utility Room, Walk-In Closet(s)
- Flooring: Carpet, Wood
- Windows: Double Pane Windows
- Has fireplace: Yes
- Fireplace features: Family Room, Gas, Living Room
- Common walls with other units/homes: No Common Walls
Interior area
- Total interior livable area: 2,891 sqft
Property
Parking
- Total spaces: 3
- Parking features: Door-Multi, Direct Access, Driveway Level, Driveway, Garage Faces Front, Garage, Paved
- Attached garage spaces: 3
Features
- Levels: Two
- Stories: 2
- Entry location: 1
- Patio & porch: Covered, Deck, Front Porch, Wood
- Has private pool: Yes
- Pool features: Gunite, Heated, In Ground, Private
- Has spa: Yes
- Spa features: Gunite, Heated, In Ground, Private
- Fencing: Block,Wrought Iron
- Has view: Yes
- View description: Catalina, City Lights, Hills, Neighborhood, Panoramic
Lot
- Size: 10,138 Square Feet
- Features: 0-1 Unit/Acre, Back Yard, Front Yard, Sprinklers In Rear, Sprinklers In Front, Lawn, Landscaped, Sprinkler System, Street Level
Details
- Parcel number: 36107141
- Special conditions: Standard
Construction
Type & style
- Home type: SingleFamily
- Property subtype: Single Family Residence
Materials
- Stucco
- Foundation: Slab
- Roof: Composition
Condition
- New construction: No
- Year built: 1965
Utilities & green energy
- Sewer: Public Sewer
- Water: Public
- Utilities for property: Electricity Connected, Natural Gas Connected, Sewer Connected, Water Connected
Community & HOA
Community
- Features: Curbs, Storm Drain(s), Street Lights, Suburban, Sidewalks
- Security: Carbon Monoxide Detector(s), Smoke Detector(s)
- Subdivision: .
Location
- Region: Orange
Financial & listing details
- Price per square foot: $626/sqft
- Tax assessed value: $1,810,000
- Annual tax amount: $19,648
- Date on market: 11/20/2024
- Cumulative days on market: 5 days
- Listing terms: Cash,Cash to New Loan,Conventional
- Road surface type: Paved
Price history
| Date | Event | Price |
|---|---|---|
| 12/27/2024 | Sold | $1,810,000+9.8%$626/sqft |
Source:  CRMLS #PW24233305 Report a problem CRMLS #PW24233305 Report a problem | ||
| 12/13/2024 | Pending sale | $1,649,000$570/sqft |
Source: CRMLS #PW24233305 Report a problem | ||
| 11/29/2024 | Contingent | $1,649,000$570/sqft |
Source: CRMLS #PW24233305 Report a problem | ||
| 11/28/2024 | Listed for sale | $1,649,000+103.5%$570/sqft |
Source: CRMLS #PW24233305 Report a problem | ||
| 6/28/2018 | Sold | $810,500+15%$280/sqft |
Source: Public Record Report a problem | ||
| 4/14/2008 | Sold | $705,000+120.3%$244/sqft |
Source: Public Record Report a problem | ||
| 12/9/1994 | Sold | $320,000$111/sqft |
Source: Public Record Report a problem | ||
Public tax history
| Year | Property taxes | Tax assessment |
|---|---|---|
| 2025 | $19,648 +221.8% | $1,810,000 +234.8% |
| 2024 | $6,106 +2.2% | $540,571 +2% |
| 2023 | $5,972 +2% | $529,972 +2% |
| 2022 | $5,856 +2.9% | $519,581 +2% |
| 2021 | $5,694 +0.9% | $509,394 +1% |
| 2020 | $5,642 | $504,171 +2% |
| 2019 | $5,642 +1.3% | $494,286 +2% |
| 2018 | $5,571 +5.9% | $484,595 +2% |
| 2017 | $5,260 | $475,094 +2% |
| 2016 | $5,260 +2% | $465,779 +1.5% |
| 2015 | $5,159 +3.7% | $458,783 +2% |
| 2014 | $4,976 | $449,797 +0.5% |
| 2013 | -- | $447,765 +2% |
| 2012 | -- | $438,986 +2% |
| 2011 | -- | $430,379 -43.2% |
| 2010 | -- | $757,395 +14.6% |
| 2009 | -- | $661,000 +61.5% |
| 2008 | -- | $409,209 +2% |
| 2007 | -- | $401,186 +2% |
| 2006 | -- | $393,320 +2% |
| 2005 | -- | $385,608 +2% |
| 2004 | -- | $378,048 +1.9% |
| 2003 | -- | $371,120 +2% |
| 2002 | -- | $363,844 +2% |
| 2001 | $3,616 +1.9% | $356,710 +2% |
| 2000 | $3,547 | $349,716 |
Find assessor info on the county website
Neighborhood: 92867
Nearby homes
- $1,513,7004 bd3 ba2.6k sqft3012 E Echo Hill Way, Orange, CA 92867Off Market
- $1,615,9004 bd3 ba2.3k sqft2940 E Echo Hill Way, Orange, CA 92867Off Market
- $1,950,3005 bd4 ba2.6k sqft2926 E Echo Hill Way, Orange, CA 92867Off Market

- $1,657,1005 bd4 ba2.6k sqft3032 E Echo Hill Way, Orange, CA 92867Off Market

- $2,033,5005 bd4 ba3.8k sqft3004 E Marywood Ln, Orange, CA 92867Off Market
- $1,475,2003 bd3 ba2.3k sqft2942 E Marywood Ln, Orange, CA 92867Off Market
- $1,513,5005 bd3 ba2.6k sqft3007 E Echo Hill Way, Orange, CA 92867Off Market
- $1,583,7003 bd3 ba2.2k sqft3014 E Marywood Ln, Orange, CA 92867Off Market
Nearby schools
GreatSchools rating
- 10/10Nohl Canyon Elementary SchoolGrades: K-6Distance: 0.5 mi
- 5/10Cerro Villa Middle SchoolGrades: 7-8Distance: 0.8 mi
- 8/10Villa Park High SchoolGrades: 9-12Distance: 1.1 mi
Schools provided by the listing agent
- Elementary: Nohl Ranch
- Middle: Cerra Villa
- High: Villa Park
Source: CRMLS. This data may not be complete. We recommend contacting the local school district to confirm school assignments for this home.
Get a cash offer in 3 minutes
Find out how much your home could sell for in as little as 3 minutes with a no-obligation cash offer.
Estimated market value
$1,867,100
Get a cash offer in 3 minutes
Find out how much your home could sell for in as little as 3 minutes with a no-obligation cash offer.
Estimated market value
$1,867,100
- California
- Orange County
- Orange
- 92867
- 3002 E Echo Hill Way
Nearby cities
Nearby zip codes
Other Orange Topics
