Skip main navigation
For sale
  • $525,000

    3002 E Lake Falls Cir, Spring, TX 77386

    5beds
    3,275sqft
    : 
    $3,748/mo
    Get pre-qualified
    Single Family Residence
    Built in 2004
    10,367 Square Feet Lot
    $508,900 Zestimate®
    $160/sqft
    $83/mo HOA

    What's special

    Peaceful lakefront settingFresh interior paintUpdated flooringAbundant natural lightBeautifully renovated bathroomsFlex space upstairsSpacious open-concept layout
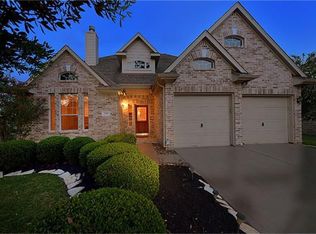
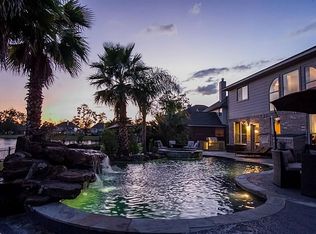
    Welcome to this beautifully updated home in the gated community of Legends Ranch! Situated on a spacious lot with serene water views, this amazing home offers over 3,200 square feet of open living space. With over 15-foot ceilings and abundant natural light, your family will create countless memories here. Enjoy upgrades, including beautifully renovated bathrooms, updated flooring, fresh interior paint, and a spacious open-concept layout. The remodeled kitchen flows seamlessly into the living area, and the private primary suite offers a relaxing space with lake views. The 4 upstairs bedrooms are generously sized, providing comfort for everyone. The flex space upstairs provides endless possibilities to accommodate your needs. Step outside to enjoy the peaceful lakefront setting and oversized backyard with a spacious patio. Conveniently located near Grand Parkway, I-45, dining, and top-rated schools, this move-in-ready home is a must-see!
    35 days
    |
    611
    |
    66
    |

    Zillow last checked:

    Listing updated:

    Listed by:

    Pompello Rubio TREC #0563955 832-638-9166,

    Texas Grand Real Estate Inc.

    Source: HAR,MLS#: 30064443MLS Logo

      Facts & features

      Interior

      Bedrooms & bathrooms
      • Bedrooms: 5
      • Bathrooms: 4
      • Full bathrooms: 3
      • 1/2 bathrooms: 1
      Primary bedroom
      • Level: First
      • Area: 323
      • Dimensions: 19x17
      Bedroom
      • Level: Second
      • Area: 165
      • Dimensions: 15x11
      Bedroom
      • Level: Second
      • Area: 168
      • Dimensions: 14x12
      Bedroom
      • Level: Second
      • Area: 168
      • Dimensions: 14x12
      Bedroom
      • Level: Second
      • Area: 168
      • Dimensions: 14x12
      Breakfast
      • Level: First
      • Area: 143
      • Dimensions: 13x11
      Dining room
      • Level: First
      • Area: 132
      • Dimensions: 12x11
      Kitchen
      • Level: First
      • Area: 156
      • Dimensions: 13x12
      Living room
      • Level: First
      • Area: 143
      • Dimensions: 13x11
      Heating
      • Natural Gas
      Cooling
      • Electric
      Appliances
      • Included: Disposal, Microwave, Dishwasher
      • Laundry: Electric Dryer Hookup, Gas Dryer Hookup, Washer Hookup
      Features
      • Flooring: Carpet, Tile, Wood
      • Number of fireplaces: 1
      Interior area
      • Total structure area: 3,275
      • Total interior livable area: 3,275 sqft

      Property

      Parking
      • Total spaces: 2
      • Parking features: Attached
      • Attached garage spaces: 2
      Features
      • Stories: 2
      • Patio & porch: Patio/Deck
      • Exterior features: Sprinkler System
      • Fencing: Back Yard
      • Has view: Yes
      • View description: Lake
      • Has water view: Yes
      • Water view: Lake
      • Waterfront features: Lake Front
      Lot
      • Size: 10,367 Square Feet
      • Features: Subdivided, Waterfront, 0 Up To 1/4 Acre
      Details
      • Parcel number: 315217

      Construction

      Type & style
      • Home type: SingleFamily
      • Architectural style: Traditional
      • Property subtype: Single Family Residence
      Materials
      • Brick, Wood Siding
      • Foundation: Slab
      • Roof: Composition
      Condition
      • New construction: No
      • Year built: 2004

      Utilities & green energy

      • Water: Water District

      Community & HOA

      Community
      • Subdivision: Canyon Lakes At Legends Ranch
      HOA
      • Has HOA: Yes
      • HOA fee: $990 annually
      Location
      • Region: Spring

      Financial & listing details

      • Price per square foot: $160/sqft
      • Tax assessed value: $388,089
      • Annual tax amount: $8,261
      • Date on market: 7/17/2026

        Estimated market value

        $508,900

        $483,000 - $534,000

        $3,277/mo

        Price history

        DateEventPrice
        8/3/2026Price change$3,700-5.1%$1/sqft
        Source: HAR #22959681 Report a problem
        7/27/2026Listed for rent$3,900$1/sqft
        Source: HAR #22959681 Report a problem
        7/17/2026Listed for sale$525,000+144.3%$160/sqft
        Source: HAR #30064443 Report a problem
        11/18/2008Listing removed$214,900$66/sqft
        Source: HAR #316949 Report a problem
        10/12/2008Listed for sale$214,900$66/sqft
        Source: HAR #316949 Report a problem
        8/12/2008Sold--
        Source: Public Record Report a problem

        Public tax history

        YearProperty taxesTax assessment
        2025$6,425 -6%$388,089 -0.1%
        2024$6,835 +9.7%$388,652 +10%
        2023$6,228 $353,320 +0.8%
        2022-- $350,400 +17.2%
        2021$6,768 $298,890 +1.1%
        2020-- $295,740 +10%
        2019$6,645 -4.9%$268,850
        2018$6,985 -2.6%$268,850
        2017$7,168 -11.4%$268,850 -7.7%
        2016$8,087 +6.4%$291,190 +8.4%
        2015$7,600 $268,530 +6.3%
        2014$7,600 $252,640 +5.1%
        2013-- $240,450 +10%
        2012-- $218,590 +10%
        2011-- $198,720
        2010-- $198,720
        2009-- $198,720 -19.5%
        2008-- $246,970 +9.8%
        2007-- $225,000 +5.3%
        2006-- $213,690
        2005-- $213,690 +184.9%
        2004-- $75,000
        Find assessor info on the county website

        Monthly payment

        Est. payment

        Payment breakdown

        Explore the cost of this home by adjusting the details. Changes won't be saved.
        All calculations are estimates and provided by Zillow, Inc. for informational purposes only. Actual amounts may vary.
        HOA fees may include property taxes on listings classified as Co-Ops. Contact the listing agent and/or owner for fee details.
        See how much you could borrow to make a competitive offer.

        Climate risks

        Neighborhood: Ledgends Ranch

        Getting around

        42 / 100
        Car-Dependent
        37 / 100
        Somewhat Bikeable

        Nearby schools

        GreatSchools rating
        Schools provided by the listing agent
        • Elementary: Birnham Woods Elementary School
        • Middle: York Junior High School
        • High: Grand Oaks High School

        Source: HAR. This data may not be complete. We recommend contacting the local school district to confirm school assignments for this home.

        A local agent can set up tours, give advice and negotiate with sellers.

        Browse local experts

        Similar homes