Skip main navigation
Sold for $710,000
  • $710,000

    3002 E WHITTON Avenue, Phoenix, AZ 85016

    4beds
    2,040sqft
    Single Family Residence
    Built in 1957
    8,386 Square Feet Lot
    $709,600 Zestimate®
    $348/sqft
    $3,000 Estimated rent

    Home value

    $709,600

    $653,000 - $773,000

    $3,000/mo

    Zestimate® history
    Loading
    Loading...

    Owner options

    List your home for rent

    $3,000/mo

    Rent Zestimate®

    Find your next renter with Zillow Rental Manager. Plus, with online applications, you can quickly screen prospective tenants – for free.

    Learn more

    $3,000/mo

    Rent Zestimate®

    Refinance and save

    $4,032/mo

    Est. payment

    Refinancing to a lower rate could help reduce your monthly payments and save thousands over the life of the loan.

    See today's rates

    $4,032/mo

    Est. payment

    Explore your selling options

    Work with a Zillow partner agent

    Leverage their expertise and Zillow's premium Showcase listings to get your home seen by more buyers.

    Get started

    List with your own agent

    Get your home in front of millions of buyers by listing it on Zillow.

    Learn how to do it

    Sell it yourself

    Take full control of how buyers see your home on Zillow by listing For Sale by Owner (FSBO).

    List your home

    What's special

    Thoughtful updates throughoutNatural lightDesirable corner lotDual-pane windowsWarm wood-like floors
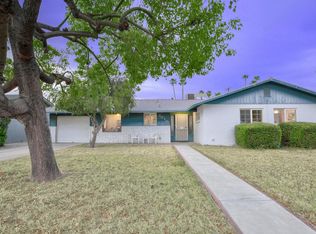
    Welcome to this turnkey 4-bed, 2-bath ranch-style home situated on a desirable corner lot. This neighborhood is bordering the Biltmore & Arcadia Lite- offering quick access to top shopping & dining. Inside, you'll find natural light, warm wood-like floors & thoughtful updates throughout. The home has four bedrooms plus an additional bonus space off the living room, perfect for a home office, playroom, or extra lounge area. Step outside to a large grassy backyard, ideal for entertaining. The home also includes a covered carport w/ an attached storage room, providing convenient extra space for tools, bikes, etc. Notable updates include: New A/C (2023), Dual-pane windows, New roof (2019), New hot water heater(2023), Bathroom updates (2017), New flooring (2023), Exterior paint (2025)

    Zillow last checked:

    Listing updated:

    Listed by:

    Amanda Coppola 602-826-4648,

    Compass,

    Deanna McCarty 480-415-7946,

    Compass

    Bought with:

    Samuel Jandel, SA661838000

    Compass

    Source: ARMLS,MLS#: 6953022MLS Logo

    Facts & features

    Interior

    Bedrooms & bathrooms
    • Bedrooms: 4
    • Bathrooms: 2
    • Full bathrooms: 2
    Heating
    • Electric
    Cooling
    • Central Air, Ceiling Fan(s), Programmable Thmstat
    Appliances
    • Included: Dryer, Washer, Refrigerator, Built-in Microwave, Dishwasher, Disposal, Gas Range, Gas Oven, Gas Cooktop
    Features
    • Non-laminate Counter, High Speed Internet, Eat-in Kitchen, Breakfast Bar, 9+ Flat Ceilings, Kitchen Island, Pantry, 3/4 Bath Master Bdrm
    • Flooring: Vinyl, Tile
    • Windows: Double Pane Windows
    • Has basement: No
    • Has fireplace: No
    Interior area
    • Total structure area: 2,040
    • Total interior livable area: 2,040 sqft

    Property

    Parking
    • Total spaces: 3
    • Parking features: Detached Carport, Storage
    • Carport spaces: 2
    • Uncovered spaces: 1
    Features
    • Stories: 1
    • Patio & porch: Covered, Patio
    • Exterior features: Storage
    • Spa features: None
    • Fencing: Block
    • Has view: Yes
    • View description: Mountain(s)
    Lot
    • Size: 8,386 sqft
    • Features: North/South Exposure, Sprinklers In Rear, Sprinklers In Front, Alley, Corner Lot, Grass Front, Grass Back, Auto Timer H2O Front, Auto Timer H2O Back
    Details
    • Additional structures: Shed(s)
    • Parcel number: 11908015A

    Construction

    Type & style
    • Home type: SingleFamily
    • Architectural style: Ranch
    • Property subtype: Single Family Residence
    Materials
    • Painted, Block
    • Roof: Composition
    Condition
    • Year built: 1957

    Utilities & green energy

    • Sewer: Public Sewer
    • Water: City Water

    Community & neighborhood

    Security
    • Security features: Security System Owned
    Location
    • Region: Phoenix
    • Subdivision: NANCY KAY TERRACE

    Other

    Other facts
    • Listing terms: Cash,Conventional,FHA,VA Loan
    • Ownership: Fee Simple
    • Road surface type: Asphalt

    Price history

    DateEventPrice
    4/2/2026Sold$710,000-2.1%$348/sqft
    Source: ARMLS #6953022 Report a problem
    1/29/2026Price change$725,000-3.3%$355/sqft
    Source: ARMLS #6953022 Report a problem
    12/3/2025Price change$750,000+105.5%$368/sqft
    Source: ARMLS #6953022 Report a problem
    1/24/2017Listed for sale$365,000+24.6%$179/sqft
    Source: RE/MAX Excalibur #5551023 Report a problem
    5/23/2013Sold$293,000+117%$144/sqft
    Source: ARMLS #4867983 Report a problem
    9/10/2012Sold$135,000-3.6%$66/sqft
    Source: Public Record Report a problem
    4/6/2012Price change$140,000+16.7%$69/sqft
    Source: HomeSmart #4674986 Report a problem
    4/4/2012Price change$120,000-11.1%$59/sqft
    Source: HomeSmart #4674986 Report a problem
    1/18/2012Price change$135,000-6.9%$66/sqft
    Source: HomeSmart #4674986 Report a problem
    1/5/2012Price change$145,000-12.1%$71/sqft
    Source: HomeSmart #4674986 Report a problem
    11/30/2011Price change$165,000-5.7%$81/sqft
    Source: HomeSmart #4674986 Report a problem
    11/23/2011Price change$175,000-5.4%$86/sqft
    Source: HomeSmart #4674986 Report a problem
    11/11/2011Listed for sale$185,000-15.9%$91/sqft
    Source: HomeSmart #4674986 Report a problem
    5/24/2011Listing removed$220,000$108/sqft
    Source: Owner Report a problem
    3/20/2011Listed for sale$220,000+52.2%$108/sqft
    Source: Owner Report a problem
    12/18/2001Sold$144,500$71/sqft
    Source: Public Record Report a problem

    Public tax history

    YearProperty taxesTax assessment
    2025$2,153 +4%$46,060 -4.5%
    2024$2,070 +1.2%$48,210 +194.9%
    2023$2,046 +4.4%$16,348 -48.5%
    2022$1,959 -1%$31,720 +10.1%
    2021$1,979 +0.6%$28,820 +9.2%
    2020$1,968 $26,380 +11.5%
    2019-- $23,660

    Find assessor info on the county website

    Neighborhood: Camelback East

    Nearby schools

    GreatSchools rating
    Schools provided by the listing agent
    • Elementary: The Creighton Academy
    • Middle: Loma Linda Elementary School
    • High: Camelback High School
    • District: Creighton Elementary District

    Source: ARMLS. This data may not be complete. We recommend contacting the local school district to confirm school assignments for this home.

    Get a cash offer in 3 minutes
    Find out how much your home could sell for in as little as 3 minutes with a no-obligation cash offer.
    Estimated market value
    $709,600
    Get a cash offer in 3 minutes
    Find out how much your home could sell for in as little as 3 minutes with a no-obligation cash offer.
    Estimated market value
    $709,600