Welcome to a beautifully maintained home in the highly sought-after Wylie ISD! This spacious 4-bedroom, 2-bath home has been so lovingly cared for and recently updated, it feels like you're stepping into a brand-new build. From the moment you walk in, you'll notice the fresh paint throughout the home, creating a clean, modern feel in every room. Stylish engineered bamboo flooring adds warmth and character, while updated tile in the kitchen, guest bath, and master bath offers both durability and elegance. Brand-new carpet enhances the cozy, move-in-ready comfort of this beautifully maintained home. The kitchen is a dream—bright, spacious, and functional—perfect for entertaining or casual family meals. The cozy fireplace adds warmth to the living area, creating a comfortable and inviting space for everyone to gather. The home is truly move-in ready with a brand-new roof, gutters, and stained fence (all completed in June 2025), along with updated window screen material on every window. The HVAC system was upgraded in 2021 with a more efficient R-407C condensing unit—easier and less expensive to maintain—while the water heater was replaced in July 2021. Even the sprinkler system has been updated, with zone 1 and 2 control valves replaced in June 2025. You’ll also find new faucets in both bathrooms, new blinds on the front window, and a brand-new backyard shed—all added in June 2025. Outside, you’ll love the beautifully landscaped backyard—perfect for relaxing evenings or weekend get-togethers. The 2-car garage adds practicality and convenience, rounding out everything you could want in a home. Located in a quiet, established neighborhood in Wylie ISD with close access to schools, parks, and shopping, this home is the perfect blend of charm, comfort, and modern convenience. Don’t miss your chance to own this truly exceptional, better-than-new home—schedule your private showing today!
Sold
Price Unknown
3002 Eastwood Dr, Wylie, TX 75098
4beds
1,970sqft
Single Family Residence
Built in 2003
8,276 Square Feet Lot
$379,300 Zestimate®
$--/sqft
$2,322 Estimated rent
Home value
$379,300
$357,000 - $402,000
$2,322/mo
Zestimate® history
Owner options
List your home for rent
$2,322/mo
Rent Zestimate®
Find your next renter with Zillow Rental Manager. Plus, with online applications, you can quickly screen prospective tenants – for free.
$2,322/mo
Rent Zestimate®
Refinance and save
$129/mo
Est. payment
Refinancing to a lower rate could help reduce your monthly payments and save thousands over the life of the loan.
$129/mo
Est. payment
Explore your selling options
Work with a Zillow partner agent
Leverage their expertise and Zillow's premium Showcase listings to get your home seen by more buyers.
Get startedList with your own agent
Get your home in front of millions of buyers by listing it on Zillow.
Learn how to do itSell it yourself
Take full control of how buyers see your home on Zillow by listing For Sale by Owner (FSBO).
List your homeWhat's special
Cozy fireplaceUpdated tileStained fenceFresh paintBeautifully landscaped backyardUpdated window screen materialBrand-new roof
Zillow last checked:
Listing updated:
Listed by:
Macey Davis 0711027 214-205-4213,
Coldwell Banker Apex, REALTORS 214-237-4500
Bought with:
Jane Jan
Jan's Realty
Source: NTREIS,MLS#: 20994193
Facts & features
Interior
Bedrooms & bathrooms
- Bedrooms: 4
- Bathrooms: 2
- Full bathrooms: 2
Primary bedroom
- Features: Garden Tub/Roman Tub, Sitting Area in Primary, Separate Shower, Walk-In Closet(s)
- Level: First
- Dimensions: 19 x 14
Bedroom
- Level: First
- Dimensions: 14 x 11
Bedroom
- Level: First
- Dimensions: 12 x 10
Bedroom
- Level: First
- Dimensions: 11 x 10
Dining room
- Level: First
- Dimensions: 11 x 9
Kitchen
- Features: Breakfast Bar, Kitchen Island
- Level: First
- Dimensions: 18 x 13
Laundry
- Level: First
- Dimensions: 7 x 6
Living room
- Level: First
- Dimensions: 21 x 19
Heating
- Central, Natural Gas
Cooling
- Central Air, Ceiling Fan(s), Electric
Appliances
- Included: Dishwasher, Electric Cooktop, Electric Oven, Disposal, Gas Water Heater, Microwave
- Laundry: Washer Hookup
Features
- Decorative/Designer Lighting Fixtures, High Speed Internet, Cable TV
- Flooring: Carpet, Ceramic Tile
- Has basement: No
- Number of fireplaces: 1
- Fireplace features: Gas Log
Interior area
- Total interior livable area: 1,970 sqft
Property
Parking
- Total spaces: 2
- Parking features: Garage Faces Front
- Attached garage spaces: 2
Features
- Levels: One
- Stories: 1
- Patio & porch: Patio
- Exterior features: Rain Gutters
- Pool features: None, Community
- Fencing: Wood
Lot
- Size: 8,276 Square Feet
- Features: Landscaped, Subdivision, Sprinkler System, Few Trees
Details
- Parcel number: R815800F01901
Construction
Type & style
- Home type: SingleFamily
- Architectural style: Traditional,Detached
- Property subtype: Single Family Residence
Materials
- Brick
- Foundation: Slab
- Roof: Composition
Condition
- Year built: 2003
Utilities & green energy
- Sewer: Public Sewer
- Water: Public
- Utilities for property: Sewer Available, Underground Utilities, Water Available, Cable Available
Green energy
- Energy efficient items: Appliances
Community & HOA
Community
- Features: Playground, Park, Pool, Curbs, Sidewalks
- Security: Security System, Smoke Detector(s)
- Subdivision: Sage Creek Ph Vii
HOA
- Has HOA: Yes
- Services included: All Facilities, Maintenance Grounds
- HOA fee: $129 quarterly
- HOA name: Sage Creek HOA
- HOA phone: 214-474-1999
Location
- Region: Wylie
Financial & listing details
- Tax assessed value: $378,703
- Annual tax amount: $7,094
- Date on market: 7/9/2025
- Cumulative days on market: 28 days
- Listing terms: Cash,Conventional,FHA,VA Loan
- Exclusions: Patio decor, yard figures &flowerpots. Kitchen valence, kids rm full length mirror, washer&dryer, Internet router, garage fridge& shelving, TVs &TV mounts
Price history
| Date | Event | Price |
|---|---|---|
| 9/12/2025 | Sold | -- |
Source: NTREIS #20994193 Report a problem | ||
| 8/6/2025 | Pending sale | $394,000$200/sqft |
Source:  Coldwell Banker Apex, Realtors #20994193 Report a problem Coldwell Banker Apex, Realtors #20994193 Report a problem | ||
| 8/6/2025 | Contingent | $394,000$200/sqft |
Source: NTREIS #20994193 Report a problem | ||
| 8/1/2025 | Price change | $394,000-1.3%$200/sqft |
Source: NTREIS #20994193 Report a problem | ||
| 7/9/2025 | Listed for sale | $399,000$203/sqft |
Source: NTREIS #20994193 Report a problem | ||
Public tax history
| Year | Property taxes | Tax assessment |
|---|---|---|
| 2025 | $5,647 -2.6% | $378,703 +5.4% |
| 2024 | $5,794 +12% | $359,191 +10% |
| 2023 | $5,173 | $326,537 +10% |
| 2022 | -- | $296,852 +10% |
| 2021 | $5,958 +5.5% | $269,865 +9.1% |
| 2020 | $5,646 -2% | $247,370 -0.4% |
| 2019 | $5,758 +2.7% | $248,424 +8% |
| 2018 | $5,609 +15% | $230,000 +4.5% |
| 2017 | $4,876 | $220,000 +10.8% |
| 2016 | $4,876 +15.8% | $198,569 +12.7% |
| 2015 | $4,212 | $176,179 +10.8% |
| 2014 | $4,212 | $158,992 +10.8% |
| 2013 | -- | $143,499 +3% |
| 2012 | -- | $139,354 -3.7% |
| 2011 | -- | $144,783 -0.8% |
| 2010 | -- | $145,952 -3.6% |
| 2009 | -- | $151,393 -0.8% |
| 2008 | -- | $152,606 +1.4% |
| 2007 | -- | $150,494 +6.8% |
| 2006 | -- | $140,869 +0% |
| 2005 | -- | $140,824 +523.1% |
| 2003 | -- | $22,600 |
Find assessor info on the county website
Neighborhood: Sage Creek
Nearby homes
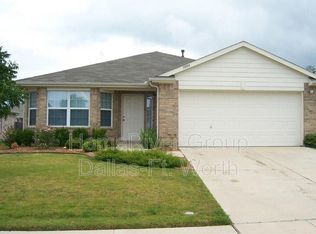
- $365,4004 bd2 ba2k sqft3004 Eastwood Dr, Wylie, TX 75098Off Market
- $405,1004 bd3 ba2.4k sqft3000 Eastwood Dr, Wylie, TX 75098Off Market

- $382,1004 bd2 ba2.1k sqft3003 Bryce Dr, Wylie, TX 75098Off Market
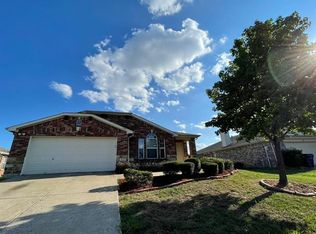
- $375,3003 bd2 ba2.1k sqft3006 Eastwood Dr, Wylie, TX 75098Off Market
- $363,2004 bd2 ba1.9k sqft3005 Bryce Dr, Wylie, TX 75098Off Market
- $349,6004 bd2 ba1.9k sqft3001 Bryce Dr, Wylie, TX 75098Off Market
- $349,4003 bd2 ba1.6k sqft3001 Eastwood Dr, Wylie, TX 75098Off Market
- $321,9003 bd2 ba1.6k sqft3007 Bryce Dr, Wylie, TX 75098Off Market
Nearby schools
GreatSchools rating
- 9/10R V Groves Elementary SchoolGrades: PK-4Distance: 0.6 mi
- 9/10Raymond B Cooper J High SchoolGrades: 7-8Distance: 1.3 mi
- 9/10Wylie High SchoolGrades: 9-12Distance: 1.1 mi
Schools provided by the listing agent
- Elementary: Groves
- High: Wylie
- District: Wylie ISD
Source: NTREIS. This data may not be complete. We recommend contacting the local school district to confirm school assignments for this home.
Get a cash offer in 3 minutes
Find out how much your home could sell for in as little as 3 minutes with a no-obligation cash offer.
Estimated market value
$379,300
Get a cash offer in 3 minutes
Find out how much your home could sell for in as little as 3 minutes with a no-obligation cash offer.
Estimated market value
$379,300
- Texas
- Collin County
- Wylie
- 75098
- Sage Creek
- 3002 Eastwood Dr
