Skip main navigation
Closed
  • $430,000

    3002 Euclid Ave, Berwyn, IL 60402

    3beds
    1,749sqft
    Single Family Residence
    Built in 1925
    6,122.73 Square Feet Lot
    $466,900 Zestimate®
    $246/sqft
    $2,791 Estimated rent

    Home value

    $466,900

    $430,000 - $504,000

    $2,791/mo

    Zestimate® history
    Loading
    Loading...

    Owner options

    List your home for rent

    $2,791/mo

    Rent Zestimate®

    Find your next renter with Zillow Rental Manager. Plus, with online applications, you can quickly screen prospective tenants – for free.

    Learn more

    $2,791/mo

    Rent Zestimate®

    Refinance and save

    $3,036/mo

    Est. payment

    Refinancing to a lower rate could help reduce your monthly payments and save thousands over the life of the loan.

    See today's rates

    $3,036/mo

    Est. payment

    Explore your selling options

    Work with a Zillow partner agent

    Leverage their expertise and Zillow's premium Showcase listings to get your home seen by more buyers.

    Get started

    List with your own agent

    Get your home in front of millions of buyers by listing it on Zillow.

    Learn how to do it

    Sell it yourself

    Take full control of how buyers see your home on Zillow by listing For Sale by Owner (FSBO).

    List your home

    What's special

    Cozy fireplacesBeautifully fenced yardFlexible living spaceRecently remodeled first-floor bathroom
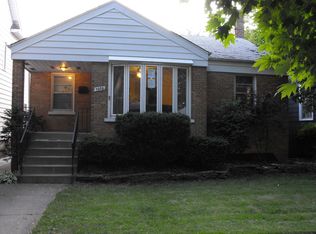
    Welcome to 3002 Euclid - A Versatile and Lovingly Maintained Home in the Heart of Berwyn! This charming property offers two levels of flexible living space, ideal for today's lifestyle-whether you're working from home, need room to grow, or want space to create. The home features two cozy fireplaces, a recently remodeled first-floor bathroom, and fresh paint throughout most of the interior, making it truly move-in ready. Many of the windows have been replaced, enhancing energy efficiency and comfort. The oversized heated garage is a rare find-perfect for a work van, recreational vehicle, or as a spacious workshop for the handyperson or artisan. The generous parking pad area previously accommodated a motor home with ease. Step outside to a beautifully fenced yard, thoughtfully landscaped by a passionate gardener into a lush oasis of perennial flowers and evergreens-ideal for entertaining or relaxing. Located just minutes from the Berwyn Metra station, MacNeal Hospital, PAV YMCA, and more, this home has been well cared for and loved. Offered as-is, it's ready for its next chapter with a new owner.

    Zillow last checked:

    Listing updated:

    Listing courtesy of:

    Sheila Gentile 708-352-4840,

    Coldwell Banker Realty

    Bought with:

    Ian Nelson

    eXp Realty

    Source: MRED as distributed by MLS GRID,MLS#: 12503911MLS Logo

    Facts & features

    Interior

    Bedrooms & bathrooms
    • Bedrooms: 3
    • Bathrooms: 2
    • Full bathrooms: 2
    Primary bedroom
    • Features: Flooring (Hardwood)
    • Level: Main
    • Area: 110 Square Feet
    • Dimensions: 10X11
    Bedroom 2
    • Features: Flooring (Hardwood)
    • Level: Main
    • Area: 100 Square Feet
    • Dimensions: 10X10
    Bedroom 3
    • Features: Flooring (Carpet)
    • Level: Second
    • Area: 160 Square Feet
    • Dimensions: 10X16
    Bonus room
    • Level: Main
    • Area: 100 Square Feet
    • Dimensions: 10X10
    Dining room
    • Features: Flooring (Carpet)
    • Level: Main
    • Area: 130 Square Feet
    • Dimensions: 13X10
    Family room
    • Features: Flooring (Carpet)
    • Level: Main
    • Area: 224 Square Feet
    • Dimensions: 16X14
    Kitchen
    • Features: Kitchen (Eating Area-Table Space, Pantry-Closet)
    • Level: Second
    • Area: 176 Square Feet
    • Dimensions: 11X16
    Living room
    • Features: Flooring (Hardwood)
    • Level: Second
    • Area: 325 Square Feet
    • Dimensions: 13X25
    Office
    • Features: Flooring (Carpet)
    • Level: Second
    • Area: 120 Square Feet
    • Dimensions: 8X15
    Sun room
    • Level: Main
    • Area: 80 Square Feet
    • Dimensions: 8X10
    Walk in closet
    • Features: Flooring (Carpet)
    • Level: Second
    • Area: 88 Square Feet
    • Dimensions: 8X11
    Heating
    • Forced Air
    Cooling
    • Central Air
    Appliances
    • Included: Range, Refrigerator, Freezer, Washer
    Features
    • 1st Floor Bedroom, 1st Floor Full Bath, Walk-In Closet(s)
    • Flooring: Hardwood
    • Windows: Skylight(s)
    • Basement: Unfinished,Full
    • Attic: Unfinished
    • Number of fireplaces: 2
    • Fireplace features: Wood Burning, Family Room, Living Room
    Interior area
    • Total structure area: 0
    • Total interior livable area: 1,749 sqft

    Property

    Parking
    • Total spaces: 4
    • Parking features: Garage Door Opener, Heated Garage, Garage, Yes, Detached, Side Apron, Alley Access
    • Garage spaces: 2
    • Has uncovered spaces: Yes
    Accessibility
    • Accessibility features: No Disability Access
    Features
    • Stories: 2
    • Patio & porch: Patio
    • Fencing: Fenced
    Lot
    • Size: 6,122 sqft
    • Dimensions: 49.9 x 122.7
    • Features: Corner Lot, Landscaped, Garden
    Details
    • Parcel number: 16304150170000
    • Special conditions: None
    • Other equipment: Ceiling Fan(s)

    Construction

    Type & style
    • Home type: SingleFamily
    • Architectural style: Traditional
    • Property subtype: Single Family Residence
    Materials
    • Vinyl Siding, Brick
    • Roof: Asphalt
    Condition
    • New construction: No
    • Year built: 1925

    Utilities & green energy

    • Sewer: Public Sewer
    • Water: Lake Michigan

    Community & neighborhood

    Security
    • Security features: Carbon Monoxide Detector(s)
    Community
    • Community features: Park, Curbs, Sidewalks, Street Lights, Street Paved
    Location
    • Region: Berwyn

    HOA & financial

    HOA
    • Services included: None

    Other

    Other facts
    • Listing terms: Conventional
    • Ownership: Fee Simple

    Price history

    DateEventPrice
    12/18/2025Sold$430,000-3.4%$246/sqft
    Source: MRED as distributed by MLS GRID #12503911 Report a problem
    12/16/2025Pending sale$445,000$254/sqft
    Source: MRED as distributed by MLS GRID #12503911 Report a problem
    11/11/2025Contingent$445,000$254/sqft
    Source: MRED as distributed by MLS GRID #12503911 Report a problem
    10/26/2025Listed for sale$445,000$254/sqft
    Source: MRED as distributed by MLS GRID #12503911 Report a problem

    Public tax history

    YearProperty taxesTax assessment
    2024-- $24,000 +0%
    2023$8,579 -22.9%$23,999 -2%
    2022$11,132 +3.1%$24,498
    2021$10,799 +5.8%$24,498
    2020$10,206 +40.3%$24,498 +9.8%
    2019$7,275 +58.5%$22,315
    2018$4,589 -0.6%$22,315
    2017$4,615 -20.4%$22,315 +26.4%
    2016$5,800 -26.9%$17,654 -5.4%
    2015$7,936 +35.7%$18,668
    2014$5,849 -13.5%$18,668 -19.1%
    2013$6,765 +4%$23,064
    2012$6,503 +1.6%$23,064
    2011$6,399 +24.4%$23,064 -9.2%
    2010$5,146 +9%$25,403
    2009$4,721 +19.4%$25,403 -15%
    2008$3,953 -6%$29,888 +17.8%
    2007$4,207 +8.4%$25,379
    2006$3,881 -0.8%$25,379
    2005$3,914 -4.7%$25,379 +43.8%
    2004$4,106 +9.6%$17,646
    2003$3,747 +3.1%$17,646
    2002$3,635 +10.5%$17,646 +15%
    2001$3,290 -9.1%$15,348
    2000$3,619 $15,348
    1999$3,619 $15,348

    Find assessor info on the county website

    Neighborhood: 60402

    Nearby schools

    GreatSchools rating
    Schools provided by the listing agent
    • High: J Sterling Morton West High Scho
    • District: 100

    Source: MRED as distributed by MLS GRID. This data may not be complete. We recommend contacting the local school district to confirm school assignments for this home.

    Get a cash offer in 3 minutes
    Find out how much your home could sell for in as little as 3 minutes with a no-obligation cash offer.
    Estimated market value
    $466,900
    Get a cash offer in 3 minutes
    Find out how much your home could sell for in as little as 3 minutes with a no-obligation cash offer.
    Estimated market value
    $466,900