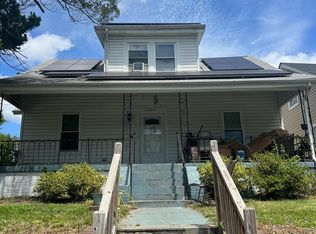
Welcome to 3002 Franklin St NE, a charming residence nestled in the heart of Washington, DC. This tastefully designed home offers a comfortable and inviting atmosphere with a blend of modern amenities and classic architectural features. Situated in the vibrant neighborhood of Woodridge NE , DC this property presents an excellent opportunity to enjoy comfort living at its finest. The property boasts an attractive curb appeal with a well-maintained façade. The front yard provides a green space for outdoor activities with beautiful brick landscaping and welcoming front porch. A neatly paved driveway offers plenty of convenient off-street parking. Upon entering the home, you are greeted by a warm and inviting interior. The open floor plan enhances the sense of space and allows for seamless transitions from room to room. Hardwood flooring throughout adds a touch of sophistication. The main level features a spacious living room bathed in natural light, creating an ideal space for relaxation and entertaining. The neutral color palette complements any décor style. The adjoining dining area offers ample space for hosting dinner parties or enjoying family meals. The well-appointed kitchen is a chef's delight, featuring modern stainless-steel appliances, sleek marble countertops, and plenty of cabinet space. The space offers a perfect blend of functionality and style, making meal preparation a breeze. Whether you're an experienced cook or a culinary enthusiast, this kitchen will inspire your culinary creativity. In addition, the kitchen has rear access to the relaxing wrap around rear deck. The home offers multiple bedrooms with 5 bedrooms on the upper levels and two bedrooms on the lower level, each designed to provide comfort and privacy. The primary suite is a peaceful retreat, complete with a spacious layout, large windows, and an en-suite bathroom. Additional bedrooms are well-proportioned and offer flexibility for various needs, such as a home office or guest room. The lower level features a second kitchen, second washer and dryer, large recreation room, and two bedrooms. Perfect for renting out, air bnb, or larger families. Step outside into the backyard oasis, where you'll find a private sanctuary. The well-maintained yard provides ample space for outdoor activities, or simply enjoying the fresh air. It's an ideal place for hosting summer barbecues or relaxing with friends and family. Residents will appreciate the convenience of nearby amenities, including shopping centers, restaurants, parks, and entertainment options. Commuting is a breeze, with easy access to major highways and public transportation. Not only does this home offer incredible interior features, but it also comes with practical upgrades that add value and peace of mind. The recently upgraded upstairs washer and dryer, air conditioner and heating systems, water heater, and roof ensures safety and efficiency, while providing long-term durability and reliability. The seller is also offering the remainder of their premier homeowner’s warranty that expires on 8/15/2024. A true gem and must-see property! Don’t miss your opportunity and book your showing with us online today!
Sold for $1,000,000
Zillow last checked:
Listing updated:
Bought with:
Elizabeth Ramirez
Compass
Source: Bright MLS,MLS#: DCDC2096124
Price history
| Date | Event | Price |
|---|---|---|
| 12/5/2023 | Sold | $1,000,000$335/sqft |
Source:  Bright MLS #DCDC2096124 Report a problem Bright MLS #DCDC2096124 Report a problem | ||
| 11/6/2023 | Pending sale | $1,000,000$335/sqft |
Source: Bright MLS #DCDC2096124 Report a problem | ||
| 10/4/2023 | Listing removed | -- |
Source: Bright MLS #DCDC2111692 Report a problem | ||
| 10/2/2023 | Contingent | $1,000,000+5.8%$335/sqft |
Source: Bright MLS #DCDC2096124 Report a problem | ||
| 10/2/2023 | Pending sale | $945,000$317/sqft |
Source: Bright MLS #DCDC2096124 Report a problem | ||
| 10/1/2023 | Listing removed | $945,000$317/sqft |
Source: Bright MLS #DCDC2096124 Report a problem | ||
| 9/25/2023 | Price change | $945,000-2.1%$317/sqft |
Source: Bright MLS #DCDC2096124 Report a problem | ||
| 9/14/2023 | Price change | $965,000-3.5%$323/sqft |
Source: Bright MLS #DCDC2096124 Report a problem | ||
| 8/25/2023 | Price change | $999,999-2%$335/sqft |
Source: Bright MLS #DCDC2096124 Report a problem | ||
| 8/22/2023 | Price change | $1,020,000-11.3%$342/sqft |
Source: Bright MLS #DCDC2096124 Report a problem | ||
| 8/22/2023 | Listed for rent | $5,500-19.1%$2/sqft |
Source: Zillow Rentals Report a problem | ||
| 7/18/2023 | Listed for sale | $1,150,000+35.3%$386/sqft |
Source: Bright MLS #DCDC2096124 Report a problem | ||
| 5/11/2023 | Listing removed | -- |
Source: Bright MLS #DCDC2080874 Report a problem | ||
| 5/11/2023 | Price change | $6,800+23.6%$2/sqft |
Source: Bright MLS #DCDC2080874 Report a problem | ||
| 3/8/2023 | Price change | $5,500-15.4%$2/sqft |
Source: Zillow Rentals #DCDC2080874 Report a problem | ||
| 2/13/2023 | Price change | $6,500+18.2%$2/sqft |
Source: Zillow Rentals #DCDC2080874 Report a problem | ||
| 2/9/2023 | Listed for rent | $5,500$2/sqft |
Source: Zillow Rentals Report a problem | ||
| 5/19/2021 | Sold | $850,000$285/sqft |
Source: Public Record Report a problem | ||
| 5/6/2021 | Pending sale | $850,000$285/sqft |
Source: Bright MLS #DCDC511256 Report a problem | ||
| 4/16/2021 | Contingent | $850,000$285/sqft |
Source: Bright MLS #DCDC511256 Report a problem | ||
| 4/2/2021 | Listed for sale | $850,000$285/sqft |
Source: Bright MLS #DCDC511256 Report a problem | ||
| 3/16/2021 | Pending sale | $850,000$285/sqft |
Source: Bright MLS #DCDC511256 Report a problem | ||
| 3/11/2021 | Listed for sale | $850,000-10.5%$285/sqft |
Source: Bright MLS #DCDC511256 Report a problem | ||
| 12/1/2020 | Listing removed | $950,000$318/sqft |
Source: Long & Foster Real Estate, Inc. #DCDC454316 Report a problem | ||
| 11/20/2020 | Price change | $950,000-3.1%$318/sqft |
Source: Long & Foster Real Estate, Inc. #DCDC454316 Report a problem | ||
| 10/24/2020 | Listed for sale | $980,000+75%$329/sqft |
Source: Long & Foster Real Estate, Inc. #DCDC454316 Report a problem | ||
| 11/14/2014 | Sold | $560,000+124%$188/sqft |
Source: Public Record Report a problem | ||
| 1/24/2014 | Sold | $250,000+48.1%$84/sqft |
Source: Public Record Report a problem | ||
| 9/17/2001 | Sold | $168,780$57/sqft |
Source: Public Record Report a problem | ||
Get a cash offer in 3 minutes
Find out how much your home could sell for in as little as 3 minutes with a no-obligation cash offer.
Estimated market value
$954,800
