Fall in Love with this Pristine End-Unit Townhome in the Highly Sought-After Northgate Community! This former model home, situated on a premium lot, is overflowing with upgrades and modern touches, making it truly move-in ready. Freshly painted and with brand new carpeting, this townhome offers a bright and inviting space you’ll be proud to call home. Step into the open-concept living area, where the seamless flow between the kitchen and great room creates an ideal space for hosting family and friends. The kitchen is a chef’s dream, boasting upgraded cabinetry, gleaming quartz countertops, a stylish tile backsplash, newer stainless steel appliances, recessed lighting, and a generous pantry. A convenient powder room completes the main level. Upstairs, you'll find three spacious bedrooms, including the primary suite, which features double walk-in closets, sliding glass doors leading to a balcony, and a luxurious en-suite bathroom with a walk-in shower, dual sinks, and quartz countertops. The upper level also offers a centrally located laundry area and a beautifully updated hall bathroom. Parking is a breeze with an attached garage, driveway, and ample guest parking nearby. Plus, this home is located in a prime area close to the Northeast Extension, shopping centers, walking trails, and playgrounds. With all the hard work done, all that’s left is to move in and make it your own. Come see this stunning townhome for yourself – you’ll be glad you did!
Sold for $335,000
$335,000
3002 Goshen Dr #M96, Pennsburg, PA 18073
3beds
1,736sqft
Townhouse
Built in 2016
600 Square Feet Lot
$349,200 Zestimate®
$193/sqft
$2,627 Estimated rent
Home value
$349,200
$328,000 - $374,000
$2,627/mo
Zestimate® history
Owner options
List your home for rent
$2,627/mo
Rent Zestimate®
Find your next renter with Zillow Rental Manager. Plus, with online applications, you can quickly screen prospective tenants – for free.
$2,627/mo
Rent Zestimate®
Refinance and save
$2,308/mo
Est. payment
Refinancing to a lower rate could help reduce your monthly payments and save thousands over the life of the loan.
$2,308/mo
Est. payment
Explore your selling options
Work with a Zillow partner agent
Leverage their expertise and Zillow's premium Showcase listings to get your home seen by more buyers.
Get startedList with your own agent
Get your home in front of millions of buyers by listing it on Zillow.
Learn how to do itSell it yourself
Take full control of how buyers see your home on Zillow by listing For Sale by Owner (FSBO).
List your homeWhat's special
Quartz countertopsGleaming quartz countertopsAttached garageFormer model homeMove-in readyBeautifully updated hall bathroomCentrally located laundry area
Zillow last checked:
Listing updated:
Listed by:
Daryl Radcliff 215-723-4150,
RE/MAX Reliance
Bought with:
Chris Dietrich, RS340365
Realty One Group Supreme
Source: Bright MLS,MLS#: PAMC2118302
Facts & features
Interior
Bedrooms & bathrooms
- Bedrooms: 3
- Bathrooms: 3
- Full bathrooms: 2
- 1/2 bathrooms: 1
- Main level bathrooms: 1
Rooms
- Room types: Primary Bedroom, Bedroom 2, Bedroom 3, Kitchen, Great Room
Basement
- Area: 0
Heating
- Forced Air, Natural Gas
Cooling
- Central Air, Electric
Appliances
- Included: Microwave, Built-In Range, Dishwasher, Electric Water Heater
Features
- Ceiling Fan(s), Combination Kitchen/Dining, Open Floorplan, Eat-in Kitchen, Pantry, Walk-In Closet(s)
- Has basement: No
- Has fireplace: No
Interior area
- Total structure area: 1,736
- Total interior livable area: 1,736 sqft
- Finished area above ground: 1,736
- Finished area below ground: 0
Property
Parking
- Total spaces: 2
- Parking features: Garage Faces Rear, Attached, Driveway, On Street
- Attached garage spaces: 1
- Uncovered spaces: 1
Accessibility
- Accessibility features: None
Features
- Levels: Two
- Stories: 2
- Exterior features: Sidewalks, Street Lights, Sport Court
- Pool features: None
Lot
- Size: 600 Square Feet
Details
- Additional structures: Above Grade, Below Grade
- Parcel number: 570006001272
- Zoning: 1101 RES
- Special conditions: Standard
Construction
Type & style
- Home type: Townhouse
- Architectural style: Traditional
- Property subtype: Townhouse
Materials
- Vinyl Siding, Brick
- Foundation: Slab
Condition
- Excellent
- New construction: No
- Year built: 2016
Utilities & green energy
- Sewer: Public Sewer
- Water: Public
Community & HOA
Community
- Subdivision: Northgate
HOA
- Has HOA: Yes
- Amenities included: Common Grounds, Jogging Path, Picnic Area, Tot Lots/Playground, Basketball Court
- Services included: Common Area Maintenance, Maintenance Grounds, Management, Snow Removal, Trash
- HOA fee: $125 monthly
- HOA name: THE VILLAGE AT NORTHGATE
Location
- Region: Pennsburg
- Municipality: UPPER HANOVER TWP
Financial & listing details
- Price per square foot: $193/sqft
- Tax assessed value: $107,060
- Annual tax amount: $3,647
- Date on market: 9/27/2024
- Listing agreement: Exclusive Right To Sell
- Listing terms: Cash,Conventional,FHA,VA Loan
- Inclusions: Washer, Dryer, Refrigerator
- Ownership: Fee Simple
Price history
| Date | Event | Price |
|---|---|---|
| 12/20/2024 | Sold | $335,000$193/sqft |
Source:  Bright MLS #PAMC2118302 Report a problem Bright MLS #PAMC2118302 Report a problem | ||
| 11/18/2024 | Pending sale | $335,000$193/sqft |
Source: Bright MLS #PAMC2118302 Report a problem | ||
| 11/15/2024 | Price change | $335,000-2.9%$193/sqft |
Source: Bright MLS #PAMC2118302 Report a problem | ||
| 10/17/2024 | Pending sale | $345,000$199/sqft |
Source: Bright MLS #PAMC2118302 Report a problem | ||
| 9/27/2024 | Listed for sale | $345,000$199/sqft |
Source: Bright MLS #PAMC2118302 Report a problem | ||
Public tax history
| Year | Property taxes | Tax assessment |
|---|---|---|
| 2025 | $3,690 +4.5% | $107,060 |
| 2024 | $3,530 | $107,060 |
| 2023 | $3,530 +4.7% | $107,060 |
| 2022 | $3,372 +2.6% | $107,060 |
| 2021 | $3,287 +0.6% | $107,060 |
| 2020 | $3,268 +2.3% | $107,060 |
| 2019 | $3,194 +0.6% | $107,060 |
| 2018 | $3,174 +3.9% | $107,060 |
| 2017 | $3,056 | $107,060 |
Find assessor info on the county website
Neighborhood: 18073
Nearby homes
- $285,0002 bd2 ba1k sqft3000 Goshen Dr #M96, Pennsburg, PA 18073Sold
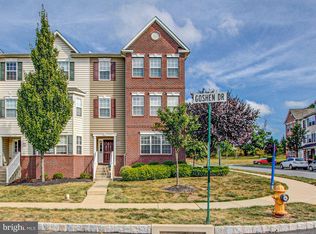
- $298,9002 bd2 ba1k sqft3000 Goshen Dr, Pennsburg, PA 18073Off Market

- $271,3002 bd1 ba1k sqft3004 Goshen Dr #M95, Pennsburg, PA 18073Off Market
- $294,6002 bd2 ba1k sqft3004 Goshen Dr, Pennsburg, PA 18073Off Market
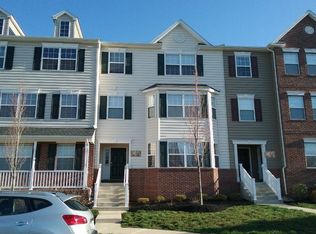
- $389,1003 bd2 ba1.7k sqft3002 Goshen Dr, Pennsburg, PA 18073Off Market
- $330,2003 bd2 ba1.6k sqft3006 Goshen Dr #M95, Pennsburg, PA 18073Off Market
- $338,8003 bd3 ba1.6k sqft3006 Goshen Dr, Pennsburg, PA 18073Off Market
- $260,0002 bd2 ba1k sqft3008 Goshen Dr #M94, Pennsburg, PA 18073Sold
Nearby schools
GreatSchools rating
- 9/10Marlborough El SchoolGrades: K-3Distance: 4.2 mi
- 9/10Upper Perkiomen Middle SchoolGrades: 6-8Distance: 1.7 mi
- 7/10Upper Perkiomen High SchoolGrades: 9-12Distance: 1.8 mi
Schools provided by the listing agent
- District: Upper Perkiomen
Source: Bright MLS. This data may not be complete. We recommend contacting the local school district to confirm school assignments for this home.
Get a cash offer in 3 minutes
Find out how much your home could sell for in as little as 3 minutes with a no-obligation cash offer.
Estimated market value
$349,200
Get a cash offer in 3 minutes
Find out how much your home could sell for in as little as 3 minutes with a no-obligation cash offer.
Estimated market value
$349,200
- Pennsylvania
- Montgomery County
- Pennsburg
- 18073
- 3002 Goshen Dr Unit M96
Nearby cities
Nearby zip codes
Other Pennsburg Topics
