Skip main navigation
Sold
  • Price Unknown

    3002 Guadalupe Dr, Forney, TX 75126

    3beds
    1,610sqft
    Single Family Residence
    Built in 2016
    8,755.56 Square Feet Lot
    $274,900 Zestimate®
    $--/sqft
    $1,977 Estimated rent

    Home value

    $274,900

    $261,000 - $289,000

    $1,977/mo

    Zestimate® history
    Loading
    Loading...

    Owner options

    List your home for rent

    $1,977/mo

    Rent Zestimate®

    Find your next renter with Zillow Rental Manager. Plus, with online applications, you can quickly screen prospective tenants – for free.

    Learn more

    $1,977/mo

    Rent Zestimate®

    Refinance and save

    $535/mo

    Est. payment

    Refinancing to a lower rate could help reduce your monthly payments and save thousands over the life of the loan.

    See today's rates

    $535/mo

    Est. payment

    Explore your selling options

    Work with a Zillow partner agent

    Leverage their expertise and Zillow's premium Showcase listings to get your home seen by more buyers.

    Get started

    List with your own agent

    Get your home in front of millions of buyers by listing it on Zillow.

    Learn how to do it

    Sell it yourself

    Take full control of how buyers see your home on Zillow by listing For Sale by Owner (FSBO).

    List your home

    What's special

    Spacious backyardLarger lotStainless steel appliancesLengthy foyerSpacious family roomSizable master bedroomEnergy star certification
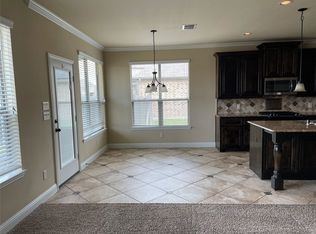
    Lovely family residence situated in the acclaimed Forney School District and a well-established family community in a growing suburb of Dallas! Step into a welcoming, lengthy foyer leading to a spacious family room featuring a stunning fireplace and an open layout. The kitchen boasts richly stained cabinetry, exquisite granite countertops, stainless steel appliances, and a pantry, making it a chef's delight! The sizable master bedroom includes a custom ensuite bathroom and a generous walk-in closet. Ample guest rooms and a spacious backyard offer plenty of room for family activities and entertaining. This beautiful home comes with numerous additional features, including a Rinnai tankless hot water heater, a larger lot compared to neighboring homes, a security system, keyless entry, a sprinkler system, and Energy Star certification, all maintained by a single owner.

    Zillow last checked:

    Listing updated:

    Listed by:

    Nick Good 0549135 888-519-7431,

    EXP REALTY 888-519-7431,

    Matthew Kelderman 0625941 214-298-0772,

    EXP REALTY

    Bought with:

    Marlen Magana Hernandez

    Berkshire HathawayHS PenFed TX

    Source: NTREIS,MLS#: 20561336

    Facts & features

    Interior

    Bedrooms & bathrooms
    • Bedrooms: 3
    • Bathrooms: 2
    • Full bathrooms: 2
    Primary bedroom
    • Level: First
    Living room
    • Level: First
    Heating
    • Central, Natural Gas
    Cooling
    • Central Air, Ceiling Fan(s), Electric
    Appliances
    • Included: Dishwasher, Gas Cooktop, Disposal, Gas Oven, Microwave, Tankless Water Heater
    Features
    • Cable TV
    • Flooring: Carpet, Ceramic Tile
    • Windows: Window Coverings
    • Has basement: No
    • Number of fireplaces: 1
    • Fireplace features: Gas Starter
    Interior area
    • Total interior livable area: 1,610 sqft

    Property

    Parking
    • Total spaces: 4
    • Parking features: Garage Faces Front, Garage
    • Attached garage spaces: 2
    • Carport spaces: 2
    • Covered spaces: 4
    Features
    • Levels: One
    • Stories: 1
    • Patio & porch: Covered
    • Pool features: None
    Lot
    • Size: 8,755 sqft
    Details
    • Parcel number: 79228

    Construction

    Type & style
    • Home type: SingleFamily
    • Architectural style: Traditional,Detached
    • Property subtype: Single Family Residence
    Materials
    • Brick, Rock, Stone
    • Foundation: Slab
    • Roof: Composition
    Condition
    • Year built: 2016

    Utilities & green energy

    • Utilities for property: Cable Available

    Community & neighborhood

    Security
    • Security features: Security System
    Community
    • Community features: Playground
    Location
    • Region: Forney
    • Subdivision: Heather Hollow Windmill Farms

    HOA & financial

    HOA
    • Has HOA: Yes
    • HOA fee: $535 annually
    • Services included: Association Management
    • Association name: Windmill Farms
    • Association phone: 972-428-2030

    Other

    Other facts
    • Listing terms: Cash,Conventional,FHA,VA Loan

    Price history

    DateEventPrice
    5/16/2024Sold--
    Source: NTREIS #20561336 Report a problem
    4/24/2024Pending sale$300,000$186/sqft
    Source: NTREIS #20561336 Report a problem
    4/5/2024Contingent$300,000$186/sqft
    Source: NTREIS #20561336 Report a problem
    3/20/2024Listed for sale$300,000+20%$186/sqft
    Source: NTREIS #20561336 Report a problem
    11/30/2020Sold--
    Source: GTARMLS #10127629 Report a problem
    11/3/2020Pending sale$249,999$155/sqft
    Source: Better Homes and Gardens #14449952 Report a problem
    10/8/2020Listed for sale$249,999$155/sqft
    Source: Better Homes and Gardens #14449952 Report a problem

    Public tax history

    YearProperty taxesTax assessment
    2025-- $274,932 -5.7%
    2024$6,049 +6.6%$291,626 +5.6%
    2023$5,675 -6.5%$276,125 +10%
    2022$6,072 +2.5%$251,023 +10%
    2021$5,923 +8.5%$228,203 +10.5%
    2020$5,459 $206,540 -0.9%
    2019-- $208,410 +8.8%
    2018$5,292 $191,630 +4.3%
    2017$5,292 +1031.2%$183,790 +1125.3%
    2016$468 +45.3%$15,000
    2015$322 $15,000
    2014$322 $15,000 +11.1%
    2013-- $13,500
    2012-- $13,500
    2011-- $13,500
    2010-- $13,500
    2009-- $13,500 -46%
    2008-- $25,000
    2007-- $25,000 +78.6%
    2006-- $14,000

    Find assessor info on the county website

    Neighborhood: Windmill Farms

    Nearby schools

    GreatSchools rating
    Schools provided by the listing agent
    • Elementary: Blackburn
    • Middle: Brown
    • High: North Forney
    • District: Forney ISD

    Source: NTREIS. This data may not be complete. We recommend contacting the local school district to confirm school assignments for this home.

    Get a cash offer in 3 minutes
    Find out how much your home could sell for in as little as 3 minutes with a no-obligation cash offer.
    Estimated market value
    $274,900
    Get a cash offer in 3 minutes
    Find out how much your home could sell for in as little as 3 minutes with a no-obligation cash offer.
    Estimated market value
    $274,900