Everything you're looking for and more in spacious and contemporary layout! 5 bedrooms, plus 3 full bathrooms, means everyone has their own space... with even more room to roam in the full, finished basement. The basement features an additional bedroom or office, and rec room area, in addition to a generous storage space, and newer sump pump system! The primary suite is a private oasis from corner to corner including a private bathroom with separate shower and bathtub, HUGE walk-in closet, french doors, and additional flex space within the room. New appliances and carpeting just installed this week! Roof was new in 2022! Newer wood laminate flooring was new in 2019. Beautifully appointed Wainscoting trim add to the high end feel of this home. Situated on a on a quiet cul-de-sac lot, adjacent to access to the walking trail, pond, and neighborhood park. Enjoy the summer in your new home by sitting out back on the patio, hanging out with your new neighbors in the cul-de-sac... or sitting inside by the fireplace this winter. Conveniently located near Caton Farm and County Line Rd for easy access to both I-55 and I-80, as well as Rt. 59. Enjoy all that Plainfield has to offer, including community parades Cruise Nights, and a village tree lighting ceremony. Just a few short minutes from the downtown area, featuring great local shopping and great dining. This one truly has it all!
Closed
$475,000
3002 Harborside Ct, Plainfield, IL 60586
5beds
2,840sqft
Single Family Residence
Built in 2005
10,454 Square Feet Lot
$497,600 Zestimate®
$167/sqft
$3,893 Estimated rent
Home value
$497,600
$458,000 - $542,000
$3,893/mo
Zestimate® history
Owner options
List your home for rent
$3,893/mo
Rent Zestimate®
Find your next renter with Zillow Rental Manager. Plus, with online applications, you can quickly screen prospective tenants – for free.
$3,893/mo
Rent Zestimate®
Refinance and save
$3,784/mo
Est. payment
Refinancing to a lower rate could help reduce your monthly payments and save thousands over the life of the loan.
$3,784/mo
Est. payment
Explore your selling options
Work with a Zillow partner agent
Leverage their expertise and Zillow's premium Showcase listings to get your home seen by more buyers.
Get startedList with your own agent
Get your home in front of millions of buyers by listing it on Zillow.
Learn how to do itSell it yourself
Take full control of how buyers see your home on Zillow by listing For Sale by Owner (FSBO).
List your homeWhat's special
Spacious and contemporary layoutFull finished basementAdditional bedroom or officeQuiet cul-de-sac lotGenerous storage spaceWainscoting trimNewer wood laminate flooring
Zillow last checked:
Listing updated:
Listed by:
Julie Ferenzi 630-673-6233,
@properties Christies International Real Estate
Bought with:
Jaimie Banke
Keller Williams Thrive
Joan Couris
Keller Williams Thrive
Source: MRED as distributed by MLS GRID,MLS#: 12339592
Facts & features
Interior
Bedrooms & bathrooms
- Bedrooms: 5
- Bathrooms: 3
- Full bathrooms: 3
Rooms
- Room types: Bedroom 5, Bonus Room, Recreation Room
Primary bedroom
- Features: Flooring (Carpet), Bathroom (Full)
- Level: Second
- Area: 420 Square Feet
- Dimensions: 30X14
Bedroom 2
- Features: Flooring (Carpet)
- Level: Second
- Area: 143 Square Feet
- Dimensions: 13X11
Bedroom 3
- Features: Flooring (Carpet)
- Level: Second
- Area: 120 Square Feet
- Dimensions: 12X10
Bedroom 4
- Features: Flooring (Carpet)
- Level: Second
- Area: 110 Square Feet
- Dimensions: 11X10
Bedroom 5
- Features: Flooring (Wood Laminate)
- Level: Main
- Area: 100 Square Feet
- Dimensions: 10X10
Bonus room
- Features: Flooring (Ceramic Tile)
- Level: Basement
- Area: 140 Square Feet
- Dimensions: 10X14
Dining room
- Features: Flooring (Wood Laminate)
- Level: Main
- Area: 154 Square Feet
- Dimensions: 14X11
Family room
- Features: Flooring (Wood Laminate)
- Level: Main
- Area: 255 Square Feet
- Dimensions: 17X15
Kitchen
- Features: Flooring (Ceramic Tile)
- Level: Main
- Area: 195 Square Feet
- Dimensions: 13X15
Laundry
- Features: Flooring (Ceramic Tile)
- Level: Main
- Area: 45 Square Feet
- Dimensions: 9X5
Living room
- Features: Flooring (Wood Laminate)
- Level: Main
- Area: 187 Square Feet
- Dimensions: 17X11
Recreation room
- Features: Flooring (Ceramic Tile)
- Level: Basement
- Area: 924 Square Feet
- Dimensions: 33X28
Heating
- Natural Gas
Cooling
- Central Air
Appliances
- Laundry: Main Level
Features
- 1st Floor Bedroom, 1st Floor Full Bath, Walk-In Closet(s), Open Floorplan, Special Millwork, Separate Dining Room
- Flooring: Laminate, Carpet
- Windows: Screens
- Basement: Finished,Partially Finished,Egress Window,Rec/Family Area,Storage Space,Full
- Number of fireplaces: 1
- Fireplace features: Wood Burning, Gas Starter, Family Room
Interior area
- Total structure area: 0
- Total interior livable area: 2,840 sqft
Property
Parking
- Total spaces: 2
- Parking features: Asphalt, Garage Door Opener, On Site, Garage Owned, Attached, Garage
- Attached garage spaces: 2
- Has uncovered spaces: Yes
Accessibility
- Accessibility features: No Disability Access
Features
- Stories: 2
- Patio & porch: Patio
- Has view: Yes
- View description: Water, Back of Property
- Has water view: Yes
- Water view: Water,Back of Property
- Waterfront features: Pond
Lot
- Size: 10,454 Square Feet
- Dimensions: 44 X 116 X 105 X 26 X 122
- Features: Cul-De-Sac, Landscaped, Backs to Public GRND
Details
- Parcel number: 0603301040890000
- Special conditions: None
Construction
Type & style
- Home type: SingleFamily
- Architectural style: Contemporary
- Property subtype: Single Family Residence
Materials
- Vinyl Siding
- Foundation: Concrete Perimeter
- Roof: Asphalt
Condition
- New construction: No
- Year built: 2005
Utilities & green energy
- Sewer: Public Sewer
- Water: Public
Community & HOA
Community
- Features: Park, Lake, Curbs, Sidewalks, Street Lights, Street Paved
HOA
- Has HOA: Yes
- Services included: Insurance
- HOA fee: $340 annually
Location
- Region: Plainfield
Financial & listing details
- Price per square foot: $167/sqft
- Tax assessed value: $421,239
- Annual tax amount: $9,115
- Date on market: 4/18/2025
- Listing terms: FHA
- Ownership: Fee Simple w/ HO Assn.
Price history
| Date | Event | Price |
|---|---|---|
| 5/22/2025 | Sold | $475,000+3.3%$167/sqft |
Source:  MRED as distributed by MLS GRID #12339592 Report a problem MRED as distributed by MLS GRID #12339592 Report a problem | ||
| 4/22/2025 | Contingent | $460,000$162/sqft |
Source: MRED as distributed by MLS GRID #12339592 Report a problem | ||
| 4/18/2025 | Listed for sale | $460,000+178.8%$162/sqft |
Source: MRED as distributed by MLS GRID #12339592 Report a problem | ||
| 3/28/2011 | Sold | $165,000+0.1%$58/sqft |
Source: MRED as distributed by MLS GRID #07723193 Report a problem | ||
| 2/4/2011 | Listed for sale | $164,900-54.8%$58/sqft |
Source: foreclosure.com Report a problem | ||
| 10/12/2010 | Sold | $364,780+19.2%$128/sqft |
Source: Public Record Report a problem | ||
| 1/4/2006 | Sold | $306,000$108/sqft |
Source: Public Record Report a problem | ||
Public tax history
| Year | Property taxes | Tax assessment |
|---|---|---|
| 2024 | $9,509 +4.3% | $140,413 +10.7% |
| 2023 | $9,115 +7.6% | $126,818 +11.3% |
| 2022 | $8,473 +5.4% | $113,900 +7% |
| 2021 | $8,039 +1.5% | $106,449 +2.9% |
| 2020 | $7,921 +3.6% | $103,429 +4.9% |
| 2019 | $7,649 +4.4% | $98,551 +6.4% |
| 2018 | $7,326 +3% | $92,594 +5.2% |
| 2017 | $7,112 +2% | $87,992 +4.8% |
| 2016 | $6,972 +5.5% | $83,922 +6.7% |
| 2015 | $6,609 | $78,616 +3.7% |
| 2014 | $6,609 +1.5% | $75,840 |
| 2013 | $6,514 +3.6% | $75,840 -2.3% |
| 2012 | $6,287 -1.2% | $77,586 -9.7% |
| 2011 | $6,362 -6% | $85,895 -11.9% |
| 2010 | $6,768 +1.6% | $97,469 -4% |
| 2009 | $6,664 -7.5% | $101,531 -9.5% |
| 2008 | $7,200 | $112,147 +5% |
| 2007 | -- | $106,857 +4.3% |
| 2006 | $7,095 | $102,441 +119017.4% |
| 2005 | -- | $86 |
Find assessor info on the county website
Neighborhood: 60586
Nearby homes
- $408,1004 bd2 ba2.1k sqft3004 Harborside Ct, Plainfield, IL 60586Off Market
- $472,0004 bd2 ba2.7k sqft3000 Harborside Ct, Plainfield, IL 60586Off Market
- $437,3004 bd2 ba2.6k sqft3006 Harborside Ct, Plainfield, IL 60586Off Market
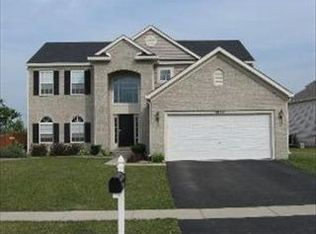
- $463,4003 bd2 ba2.4k sqft3001 Harborside Ct, Plainfield, IL 60586Off Market
- $415,7004 bd3 ba2.1k sqft6806 Twin Falls Dr, Plainfield, IL 60586Off Market
- $430,0004 bd2 ba2.5k sqft3003 Harborside Ct, Plainfield, IL 60586Off Market
- $415,7004 bd2 ba2.2k sqft6804 Twin Falls Dr, Plainfield, IL 60586Off Market
- $411,3004 bd2 ba2.3k sqft3007 Harborside Ct, Plainfield, IL 60586Off Market
Nearby schools
GreatSchools rating
- 5/10Meadow View Elementary SchoolGrades: K-5Distance: 0.6 mi
- 8/10Aux Sable Middle SchoolGrades: 6-8Distance: 2.2 mi
- 6/10Plainfield South High SchoolGrades: 9-12Distance: 1.5 mi
Schools provided by the listing agent
- Elementary: Meadow View Elementary School
- Middle: Aux Sable Middle School
- High: Plainfield South High School
- District: 202
Source: MRED as distributed by MLS GRID. This data may not be complete. We recommend contacting the local school district to confirm school assignments for this home.
Get a cash offer in 3 minutes
Find out how much your home could sell for in as little as 3 minutes with a no-obligation cash offer.
Estimated market value
$497,600
Get a cash offer in 3 minutes
Find out how much your home could sell for in as little as 3 minutes with a no-obligation cash offer.
Estimated market value
$497,600
- Illinois
- Will County
- Plainfield
- 60586
- 3002 Harborside Ct
Nearby cities
Nearby neighborhoods
Nearby zip codes
Other Plainfield Topics
