Skip main navigation
Sold for $440,000
  • $440,000

    3002 Hazelnut Ln, Rapid City, SD 57703

    3beds
    1,443sqft
    Site Built
    Built in 2021
    9,147 Square Feet Lot
    $440,200 Zestimate®
    $305/sqft
    $2,124 Estimated rent

    Home value

    $440,200

    $418,000 - $462,000

    $2,124/mo

    Zestimate® history
    Loading
    Loading...

    Owner options

    List your home for rent

    $2,124/mo

    Rent Zestimate®

    Find your next renter with Zillow Rental Manager. Plus, with online applications, you can quickly screen prospective tenants – for free.

    Learn more

    $2,124/mo

    Rent Zestimate®

    Refinance and save

    $2,231/mo

    Est. payment

    Refinancing to a lower rate could help reduce your monthly payments and save thousands over the life of the loan.

    See today's rates

    $2,231/mo

    Est. payment

    Explore your selling options

    Work with a Zillow partner agent

    Leverage their expertise and Zillow's premium Showcase listings to get your home seen by more buyers.

    Get started

    List with your own agent

    Get your home in front of millions of buyers by listing it on Zillow.

    Learn how to do it

    Sell it yourself

    Take full control of how buyers see your home on Zillow by listing For Sale by Owner (FSBO).

    List your home

    What's special

    Neatly grassed yardIn ground sprinkler systemNine foot ceilingsCoordinated tile accents throughoutMain floor laundryCentral airBeautifully tiled custom shower
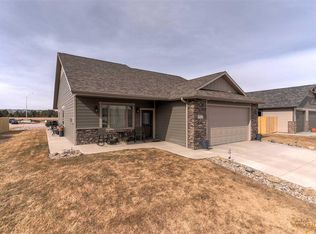
    Listed by Henry Ulrich, Ascend Realty, 605 490 2040. No stairs, no basement, and no unfinished space to manage. This like new Orchard Meadows ranch offers true zero entry, one level living designed for simplicity, comfort, and low maintenance ownership. Everything you need is on the main level, eliminating future projects and everyday hassle. Inside, nine foot ceilings and abundant natural light create an open, relaxed feel, while the kitchen, dining, and living areas flow together easily for daily living and entertaining. Coordinated tile accents throughout provide a clean, modern look that feels intentional and timeless. The primary suite features a walk in closet and a beautifully tiled custom shower, and main floor laundry keeps routines efficient. An oversized three stall garage adds real value with upgraded electrical and is stubbed for heat, ideal for storage, hobbies, or future customization. Outside, enjoy a 10 by 17 patio, neatly grassed yard, and in ground sprinkler system, offering easy, low maintenance outdoor living. Built in 2021, this home includes energy efficient construction, durable finishes, central air, and Class 4 impact resistant shingles, all located in a mature neighborhood with paved streets and convenient access to shopping, dining, and recreation.

    Zillow last checked:

    Listing updated:

    Listed by:

    Henry Ulrich,

    Ascend Realty

    Bought with:

    NON MEMBER

    NON-MEMBER OFFICE

    Source: Mount Rushmore Area AOR,MLS#: 87234MLS Logo

    Facts & features

    Interior

    Bedrooms & bathrooms
    • Bedrooms: 3
    • Bathrooms: 2
    • Full bathrooms: 2
    Primary bedroom
    • Description: Walk-in closet
    • Level: Main
    • Area: 169
    • Dimensions: 13 x 13
    Bedroom 2
    • Level: Main
    • Area: 110
    • Dimensions: 11 x 10
    Bedroom 3
    • Level: Main
    • Area: 121
    • Dimensions: 11 x 11
    Dining room
    • Level: Main
    • Area: 72
    • Dimensions: 9 x 8
    Kitchen
    • Level: Main
    • Dimensions: 9 x 8
    Living room
    • Level: Main
    • Area: 143
    • Dimensions: 13 x 11
    Heating
    • Natural Gas, Forced Air
    Cooling
    • Refrig. C/Air
    Appliances
    • Included: Gas Range Oven, Microwave
    • Laundry: Main Level
    Features
    • Flooring: Carpet, Tile
    • Windows: Window Coverings(Some)
    • Basement: Crawl Space
    • Number of fireplaces: 1
    • Fireplace features: None
    Interior area
    • Total structure area: 1,443
    • Total interior livable area: 1,443 sqft

    Property

    Parking
    • Total spaces: 3
    • Parking features: Three Car, Attached
    • Attached garage spaces: 3
    Features
    • Patio & porch: Open Patio
    Lot
    • Size: 9,147 Square Feet
    • Features: Lawn
    Details
    • Parcel number: 3809453014

    Construction

    Type & style
    • Home type: SingleFamily
    • Architectural style: Ranch
    • Property subtype: Site Built
    Materials
    • Frame
    • Roof: Composition
    Condition
    • Year built: 2021

    Community & HOA

    Community
    • Security: Smoke Detector(s)
    • Subdivision: Orchard Meadows Subdivision
    HOA
    • Amenities included: None
    • Services included: None
    Location
    • Region: Rapid City

    Financial & listing details

    • Price per square foot: $305/sqft
    • Tax assessed value: $432,900
    • Annual tax amount: $4,373
    • Date on market: 1/22/2026
    • Road surface type: Paved

    Price history

    DateEventPrice
    4/30/2026Sold$440,000-3.3%$305/sqft
    Source: Mount Rushmore Area AOR #87234 Report a problem
    2/28/2026Contingent$455,000$315/sqft
    Source: Black Hills AOR #177197 Report a problem
    2/15/2026Price change$455,000-1.9%$315/sqft
    Source: Black Hills AOR #177197 Report a problem
    1/22/2026Listed for sale$464,000-1.3%$322/sqft
    Source: Mount Rushmore Area AOR #87234 Report a problem
    1/22/2026Listing removed$469,999$326/sqft
    Source: Black Hills AOR #176544 Report a problem
    11/21/2025Listed for sale$469,999-1.1%$326/sqft
    Source: Mount Rushmore Area AOR #86737 Report a problem
    11/20/2025Listing removed$475,000$329/sqft
    Source: Black Hills AOR #175785 Report a problem
    9/20/2025Listed for sale$475,000-2.1%$329/sqft
    Source: Black Hills AOR #175785 Report a problem
    9/15/2025Listing removed$485,000$336/sqft
    Source: Black Hills AOR #174690 Report a problem
    8/6/2025Price change$485,000-1%$336/sqft
    Source: Black Hills AOR #174690 Report a problem
    7/11/2025Listed for sale$489,900+58.1%$340/sqft
    Source: Black Hills AOR #174690 Report a problem
    11/1/2021Listing removed--
    Source: Local MLS Report a problem
    8/31/2021Pending sale$309,780$215/sqft
    Source: Local MLS #153997 Report a problem

    Public tax history

    YearProperty taxesTax assessment
    2025$4,373 -8.6%$432,900 +12.5%
    2024$4,782 -12.1%$384,800 -6.6%
    2023$5,442 +593.2%$411,800 +17.2%
    2022$785 $351,300 +655.5%
    2021-- $46,500
    2020$812 $46,500
    Find assessor info on the county website

    Neighborhood: 57703

    Nearby schools

    GreatSchools rating
    Schools provided by the listing agent
    • District: Rapid City

    Source: Mount Rushmore Area AOR. This data may not be complete. We recommend contacting the local school district to confirm school assignments for this home.

    Get pre-qualified for a loan
    At Zillow Home Loans, we can pre-qualify you in as little as 5 minutes with no impact to your credit score.

    An equal housing lender. NMLS #10287.