Skip main navigation
Off market
  • $1,290,200

    3002 Jason Ct, Clearwater, FL 33761

    5beds
    4,582sqft
    SingleFamily
    Built in 1989
    1 Acres Lot
    $1,290,200 Zestimate®
    $282/sqft
    $6,591 Estimated rent

    Home value

    $1,290,200

    $1.16M - $1.45M

    $6,591/mo

    Zestimate® history
    Loading
    Loading...

    Owner options

    List your home for rent

    $6,591/mo

    Rent Zestimate®

    Find your next renter with Zillow Rental Manager. Plus, with online applications, you can quickly screen prospective tenants – for free.

    Learn more

    $6,591/mo

    Rent Zestimate®

    Refinance and save

    $8,893/mo

    Est. payment

    Refinancing to a lower rate could help reduce your monthly payments and save thousands over the life of the loan.

    See today's rates

    $8,893/mo

    Est. payment

    Explore your selling options

    Work with a Zillow partner agent

    Leverage their expertise and Zillow's premium Showcase listings to get your home seen by more buyers.

    Get started

    List with your own agent

    Get your home in front of millions of buyers by listing it on Zillow.

    Learn how to do it

    Sell it yourself

    Take full control of how buyers see your home on Zillow by listing For Sale by Owner (FSBO).

    List your home

    What's special

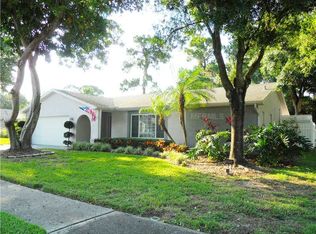
    OPEN HOUSE CANCELLED. Looking for a centrally located, upscale pool home in an A-rated school district and close to beaches? Look no further - this home meets all of that! This stunning private estate is surrounding by lush tropical landscaping creating your own private oasis right in the heart of Countryside. This almost 5000sf home is built around the large in-ground pool and spacious patio, a perfect layout for entertaining. The long pavered driveway and cul-de-sac entrance provide for plenty of parking. As you enter the home you will see the custom front door with stained glass that leads you into the foyer, formal living room and formal dining room. Just past that is the huge kitchen with two islands, a breakfast bar, full size refrigerator, full size freezer, closet pantry and two buffet areas that are perfect for serving food on holidays or when entertaining. There is a laundry room off of the kitchen with lots of cabinetry and a utility sink. Down the hall is a half bathroom and quite possibly the largest living room you have ever seen! This massive living room features built in shelving, a wet bar with a sink, a wood burning fireplace and sliding doors leading out to the outdoor kitchen and pool area. This home features 4 Bedrooms all with en-suite bathrooms (including the master) and an office. Downstairs has the large master suite, bedroom with full bathroom, the office and half bathroom. Upstairs features a loft area/additional living room just outside of the two spacious bedrooms both with full bathrooms attached as well. All bedrooms have custom plantation shutters. The master suite is just that - a SUITE! It's very large, features two walk in closets, separate vanities, a jacuzzi tub, water closet and walk in shower. Also included in the master suite is a private room with an above ground spa/jacuzzi and private patio, both are only accessible through the master bedroom. The pool features a pavered patio, large outdoor kitchen and storage closet. There is plenty of room for dining and separate seating areas as well. The home was built around the pool area so it is completely private. There is also a 3 car attached garage. This very large custom home is ready for it's new owner and priced to sell very quickly.

    This property is off market, which means it's not currently listed for sale or rent on Zillow. This may be different from what's available on other websites or public sources.

    Facts & features

    Interior

    Bedrooms & bathrooms
    • Bedrooms: 5
    • Bathrooms: 5
    • Full bathrooms: 4
    • 1/2 bathrooms: 1
    Heating
    • Other
    Cooling
    • Central
    Features
    • Flooring: Tile, Carpet, Hardwood
    • Has fireplace: Yes
    Interior area
    • Total interior livable area: 4,582 sqft

    Property

    Parking
    • Parking features: Garage - Attached
    Features
    • Exterior features: Stucco
    • Has spa: Yes
    • Has view: Yes
    • View description: None
    Lot
    • Size: 1 Acres
    Details
    • Parcel number: 162816621330000200

    Construction

    Type & style
    • Home type: SingleFamily
    Materials
    • masonry
    • Foundation: Footing
    • Roof: Built-up
    Condition
    • Year built: 1989

    Community & neighborhood

    Location
    • Region: Clearwater

    HOA & financial

    HOA
    • Has HOA: Yes
    • HOA fee: $17 monthly

    Price history

    DateEventPrice
    9/30/2024Listing removed$879,900+3.5%$192/sqft
    Source: Stellar MLS #U8132405 Report a problem
    9/29/2021Sold$850,000-3.4%$186/sqft
    Source: Public Record Report a problem
    9/4/2021Pending sale$879,900$192/sqft
    Source: Stellar MLS #U8132405 Report a problem
    8/28/2021Price change$879,900-2.2%$192/sqft
    Source: Stellar MLS #U8132405 Report a problem
    8/27/2021Pending sale$899,900$196/sqft
    Source: Stellar MLS #U8132405 Report a problem
    8/3/2021Listed for sale$899,900$196/sqft
    Source: Stellar MLS #U8132405 Report a problem

    Public tax history

    YearProperty taxesTax assessment
    2024$14,603 +1.4%$813,004 +3%
    2023$14,400 +2.6%$789,324 +3%
    2022$14,040 +51.7%$766,334 +53.8%
    2021$9,258 +0.2%$498,301 +1.4%
    2020$9,238 +1.7%$491,421 +2.3%
    2019$9,087 $480,372 +1.9%
    2018$9,087 +6%$471,415 +2.1%
    2017$8,570 +0.7%$461,719 +2.1%
    2016$8,507 -1.5%$452,222 +0.7%
    2015$8,633 +0.3%$449,078 +0.8%
    2014$8,605 +0.5%$445,514 +1.5%
    2013$8,562 +1.9%$438,930 +1.7%
    2012$8,404 $431,593 +1%
    2011-- $427,202 +1.5%
    2010-- $420,889 +2.7%
    2009-- $409,824 +0.1%
    2008$7,518 $409,415 +3%
    2007-- $397,490 -33.1%
    2005-- $594,300 +18.6%
    2004$7,823 +1.5%$501,100 -3.3%
    2003$7,706 +4.3%$518,300 +15.3%
    2002$7,389 $449,500 +5.9%
    2001$7,389 +3.7%$424,300 +5.8%
    2000$7,126 $401,100

    Find assessor info on the county website

    Neighborhood: Oak Creek at Countryside

    Nearby schools

    GreatSchools rating
    Get a cash offer in 3 minutes
    Find out how much your home could sell for in as little as 3 minutes with a no-obligation cash offer.
    Estimated market value
    $1,290,200
    Get a cash offer in 3 minutes
    Find out how much your home could sell for in as little as 3 minutes with a no-obligation cash offer.
    Estimated market value
    $1,290,200