Skip main navigation
For sale
  • $750,000

    3002 Joshua Tree Ln, Manvel, TX 77578

    4beds
    3,973sqft
    : 
    $5,307/mo
    Get pre-qualified
    Single Family Residence
    Built in 2017
    9,352 Square Feet Lot
    $724,400 Zestimate®
    $189/sqft
    $87/mo HOA

    What's special

    La cornue stoveDramatic lightingMultipurpose sinkSoaking tubDecorative front gateInfrared saunaEnhanced lighting
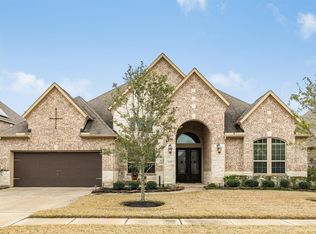
    This custom-designed, one story Trendmaker home in the picturesque Sedona Lakes boasts an array of exceptional features. Enjoy the sunrooms' unique flooring & bi-fold glass doors with a bug screen, that brings the outdoors in & flows seamlessly to the waterfall pool. The kitchen is reimagined, featuring a Sub-Zero refrigerator & freezer, a multipurpose sink, a La Cornue stove, and enhanced lighting to create a welcoming space for cooking and entertaining. Relax in the Infrared Sauna, then retreat to the primary bathroom, which showcases European stone, tile, and hardware, dramatic lighting, adjustable vanity mirrors, a soaking tub, a glass shower, & spacious his/her closets. Two secondary bedrooms are thoughtfully arranged as a guest suite with a bedroom, bath, and sitting area, while the office/study is currently a gym room. This remarkable 4/3.5 home captivates from the moment you enter the decorative front gate. For a full list of upgrades and features, please refer to the brochure.
    21 days
    |
    1,109
    |
    83
    |

    Likely to sell faster than

    Zillow last checked:

    Listing updated:

    Listed by:

    Aimee Fader TREC #0525388 281-831-0344,

    Berkshire Hathaway HomeServices Premier Properties

    Source: HAR,MLS#: 63254053MLS Logo

      Facts & features

      Interior

      Bedrooms & bathrooms
      • Bedrooms: 4
      • Bathrooms: 4
      • Full bathrooms: 3
      • 1/2 bathrooms: 1
      Rooms
      • Room types: Utility Room
      Primary bedroom
      • Level: First
      • Area: 306
      • Dimensions: 18x17
      Bedroom
      • Level: First
      • Area: 211.2
      • Dimensions: 12x17.6
      Bedroom
      • Level: First
      • Area: 162
      • Dimensions: 12x13.5
      Bedroom
      • Level: First
      • Area: 166.32
      • Dimensions: 13.2x12.6
      Other
      • Level: First
      • Area: 146.9
      • Dimensions: 13x11.3
      Dining room
      • Level: First
      • Area: 230.88
      • Dimensions: 15.6x14.8
      Living room
      • Level: First
      • Area: 453.84
      • Dimensions: 24.4x18.6
      Heating
      • Natural Gas
      Cooling
      • Ceiling Fan(s), Electric, Other
      Appliances
      • Included: ENERGY STAR Qualified Appliances, Disposal, Dryer, Refrigerator, Washer, Water Softener, Convection Oven, Double Oven, Electric Oven, Microwave, Gas Cooktop, Dishwasher
      • Laundry: Electric Dryer Hookup, Washer Hookup
      Features
      • Crown Molding, High Ceilings, Wired for Sound, All Bedrooms Down, Split Plan
      • Flooring: Carpet, Concrete, Wood
      • Windows: Window Coverings
      • Number of fireplaces: 1
      • Fireplace features: Gas Log
      Interior area
      • Total structure area: 3,973
      • Total interior livable area: 3,973 sqft

      Property

      Parking
      • Total spaces: 3
      • Parking features: Attached, Tandem, Garage Door Opener, Double-Wide Driveway
      • Attached garage spaces: 3
      Features
      • Stories: 1
      • Patio & porch: Patio/Deck
      • Exterior features: Sprinkler System
      • Has private pool: Yes
      • Pool features: Gunite, Heated, In Ground
      • Fencing: Back Yard
      Lot
      • Size: 9,352 Square Feet
      • Features: Back Yard, Subdivided, 0 Up To 1/4 Acre
      Details
      • Parcel number: 74915002001

      Construction

      Type & style
      • Home type: SingleFamily
      • Architectural style: Contemporary,Traditional
      • Property subtype: Single Family Residence
      Materials
      • Brick, Cement Siding, Stone
      • Foundation: Slab
      • Roof: Composition
      Condition
      • New construction: No
      • Year built: 2017

      Utilities & green energy

      • Water: Water District
      Green energy
      • Energy efficient items: Attic Vents

      Community & HOA

      Community
      • Subdivision: Sedona Lakes
      HOA
      • Has HOA: Yes
      • Amenities included: Clubhouse, Dog Park, Picnic Area, Playground, Pond, Pool
      • HOA fee: $1,042 annually
      Location
      • Region: Manvel

      Financial & listing details

      • Price per square foot: $189/sqft
      • Tax assessed value: $588,120
      • Annual tax amount: $17,284
      • Date on market: 7/24/2026
      • Listing terms: Cash,Conventional,FHA,VA Loan
      • Road surface type: Concrete

        Estimated market value

        $724,400

        $688,000 - $761,000

        $4,989/mo

        Price history

        DateEventPrice
        7/24/2026Listed for sale$750,000$189/sqft
        Source: HAR #63254053 Report a problem

        Public tax history

        YearProperty taxesTax assessment
        2025$5,255 -13.2%$588,120 +6.9%
        2024$6,057 +1.3%$550,000 +3.5%
        2023$5,978 -23.4%$531,410 +14.3%
        2022$7,800 +0.5%$465,000 +8.6%
        2021$7,761 $428,000 +0.4%
        2020-- $426,110 -0.8%
        2019$7,861 +297.9%$429,740 +26.8%
        2018$1,976 $338,840 +412.4%
        2017$1,976 $66,130
        2016-- $66,130 +33.1%
        2015-- $49,670
        Find assessor info on the county website

        Monthly payment

        Est. payment

        Payment breakdown

        Explore the cost of this home by adjusting the details. Changes won't be saved.
        All calculations are estimates and provided by Zillow, Inc. for informational purposes only. Actual amounts may vary.
        HOA fees may include property taxes on listings classified as Co-Ops. Contact the listing agent and/or owner for fee details.
        See how much you could borrow to make a competitive offer.

        Climate risks

        Neighborhood: Sedona Lakes

        Getting around

        2 / 100
        Car-Dependent
        26 / 100
        Somewhat Bikeable

        Nearby schools

        GreatSchools rating
        Schools provided by the listing agent
        • Elementary: Pomona Elementary School
        • Middle: Rodeo Palms Junior High School
        • High: Manvel High School

        Source: HAR. This data may not be complete. We recommend contacting the local school district to confirm school assignments for this home.

        A local agent can set up tours, give advice and negotiate with sellers.

        Browse local experts

        Similar homes