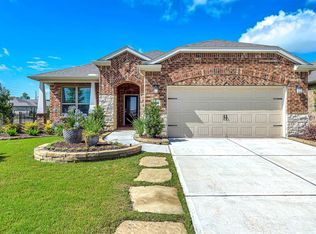
Welcome to Del Webb Sweetgrass!
Luxury living awaits in this stunning corner lot home, meticulously updated for ultimate comfort.
From the moment you arrive, the security storm door with triple-bolt lock, offers peace of mind. Inside, gorgeous wood flooring flows seamlessly through the main living areas. The gourmet kitchen is a chef’s dream, boasting an extended quartz island, double ovens, under/over-counter lighting, and soft-close cabinetry with custom pull-outs.
Need space to work or create? Enjoy beautiful custom cabinetry in flex room/study.
The primary en-suite is a private oasis featuring a soaking tub and separate shower, while the fully renovated second bathroom impresses with stunning tile. Step outside to your extended covered patio—perfect for sipping cocktails overlooking the beautifully landscaped backyard.
Bonus: Includes a full-home generator for uninterrupted comfort! And upgrades galore!
This luxurious gem won't last long. Schedule your showing today!
Pending
$419,700
3002 Lacewing Way, Richmond, TX 77469
2beds
1,979sqft
Single Family Residence
Built in 2018
8,725 Square Feet Lot
$414,600 Zestimate®
$212/sqft
$183/mo HOA
What's special
Beautifully landscaped backyardExtended covered patioExtended quartz islandCorner lotSoaking tubGourmet kitchenDouble ovens
- 34 days |
- 66 |
- 1 |
Likely to sell faster than
Zillow last checked:
Listing updated:
Listed by:
Caron Tal Shkedy TREC #0697337 713-459-0205,
Keller Williams Realty Southwest
Source: HAR,MLS#: 44881413
Facts & features
Interior
Bedrooms & bathrooms
- Bedrooms: 2
- Bathrooms: 2
- Full bathrooms: 2
Rooms
- Room types: Den, Family Room, Utility Room
Primary bathroom
- Features: Hollywood Bath, Primary Bath: Double Sinks, Primary Bath: Separate Shower, Primary Bath: Soaking Tub, Secondary Bath(s): Tub/Shower Combo, Vanity Area
Kitchen
- Features: Breakfast Bar, Kitchen Island, Kitchen open to Family Room, Pantry, Pots/Pans Drawers, Soft Closing Cabinets, Soft Closing Drawers, Under Cabinet Lighting, Walk-in Pantry
Heating
- Natural Gas
Cooling
- Ceiling Fan(s), Electric
Appliances
- Included: ENERGY STAR Qualified Appliances, Disposal, Refrigerator, Wine Refrigerator, Convection Oven, Double Oven, Electric Oven, Microwave, Gas Cooktop, Dishwasher
- Laundry: Electric Dryer Hookup, Gas Dryer Hookup, Washer Hookup
Features
- Crown Molding, Dry Bar, High Ceilings, Prewired for Alarm System, 2 Bedrooms Down, All Bedrooms Down, En-Suite Bath, Primary Bed - 1st Floor, Sitting Area, Walk-In Closet(s)
- Flooring: Engineered Hardwood, Tile, Wood
- Windows: Insulated/Low-E windows
Interior area
- Total structure area: 1,979
- Total interior livable area: 1,979 sqft
Property
Parking
- Total spaces: 2
- Parking features: Attached, Oversized, Garage Door Opener
- Attached garage spaces: 2
Features
- Stories: 1
- Patio & porch: Covered, Patio/Deck
- Exterior features: Side Yard, Sprinkler System
- Fencing: Back Yard,Full
Lot
- Size: 8,725 Square Feet
- Features: Back Yard, Corner Lot, Subdivided, 0 Up To 1/4 Acre
Details
- Parcel number: 2739120040080901
Construction
Type & style
- Home type: SingleFamily
- Architectural style: Traditional
- Property subtype: Single Family Residence
Materials
- Brick, Stone
- Foundation: Slab
- Roof: Composition
Condition
- New construction: No
- Year built: 2018
Details
- Builder name: Pulte
Utilities & green energy
- Sewer: Public Sewer
- Water: Water District
Green energy
- Energy efficient items: Thermostat, Lighting, HVAC
Community & HOA
Community
- Security: Prewired for Alarm System
- Senior community: Yes
- Subdivision: Del Webb-Richmond Sec 12-A
HOA
- Has HOA: Yes
- Amenities included: Boat Slip, Clubhouse, Dog Park, Fitness Center, Jogging Path, Park, Party Room, Picnic Area, Pool, Sport Court, Stocked Pond, Tennis Court(s)
- HOA fee: $550 quarterly
Location
- Region: Richmond
Financial & listing details
- Price per square foot: $212/sqft
- Tax assessed value: $404,063
- Annual tax amount: $10,016
- Date on market: 6/6/2026
- Ownership: Full Ownership
Estimated market value
$414,600
$394,000 - $435,000
$2,297/mo
Price history
| Date | Event | Price |
|---|---|---|
| 6/15/2026 | Pending sale | $419,700$212/sqft |
Source: | ||
| 6/6/2026 | Listed for sale | $419,700$212/sqft |
Source: | ||
Public tax history
| Year | Property taxes | Tax assessment |
|---|---|---|
| 2025 | $942 -28.2% | $404,063 +7.5% |
| 2024 | $1,313 +6.6% | $376,008 +10% |
| 2023 | $1,232 -67.6% | $341,825 +10% |
| 2022 | $3,803 +4.4% | $310,750 +10% |
| 2021 | $3,644 -2.1% | $282,500 -1.9% |
| 2020 | $3,723 -23.2% | $287,940 +5.7% |
| 2019 | $4,847 +927.3% | $272,320 +970% |
| 2018 | $472 -43.7% | $25,450 |
| 2017 | $838 | $25,450 |
| 2016 | $838 | $25,450 |
Find assessor info on the county website
Monthly payment
Est. payment$--/mo
Payment breakdown
Explore the cost of this home by adjusting the details. Changes won't be saved.All calculations are estimates and provided by Zillow, Inc. for informational purposes only. Actual amounts may vary.
HOA fees may include property taxes on listings classified as Co-Ops. Contact the listing agent and/or owner for fee details.
Mortgage interest rates are dependent on a number of factors, including credit score, down payment, and repayment length. Interest rate data provided by Zillow Group Marketplace, Inc. as of 1/1/1970 from various mortgage lenders with which we have lead or other similar arrangements; the Estimated Payment is an average of those rates.
See how much you could borrow to make a competitive offer.
Climate risks
Neighborhood: 77469
Nearby schools
GreatSchools rating
- 7/10PHELAN ELGrades: PK-5Distance: 0.7 mi
- 5/10Lamar Junior High SchoolGrades: 6-8Distance: 2.7 mi
- 5/10Lamar Cons High SchoolGrades: 9-12Distance: 2.9 mi
Schools provided by the listing agent
- Elementary: Phelan Elementary
- Middle: Lamar Junior High School
- High: Lamar Consolidated High School
Source: HAR. This data may not be complete. We recommend contacting the local school district to confirm school assignments for this home.
A local agent can set up tours, give advice and negotiate with sellers.
- Texas
- Fort Bend County
- Richmond
- 77469
- 3002 Lacewing Way