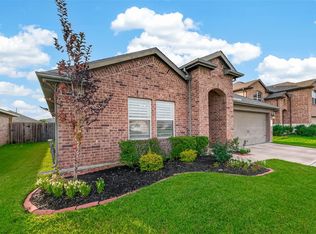
Welcome to this inviting one-story home, ideally located on a quiet cul-de-sac with no neighbors on one side and convenient access to nearby walking trails. Featuring 3 bedrooms and 2 bathrooms, the home offers an open-concept layout with a spacious kitchen, dining area, and large family room designed for comfortable living and entertaining. The kitchen includes a generous island that can also serve as a breakfast area. Tile flooring extends throughout the main living spaces. The oversized primary bedroom features a private bath with double sinks and a spacious walk-in shower. Outside, enjoy a large backyard with plenty of room for relaxing, entertaining, or future outdoor improvements.
For sale
Price cut: $22.5K (7/9)
$287,500
3002 Lightles Manor Ct, Katy, TX 77494
3beds
1,628sqft
Single Family Residence
Built in 2018
7,609 Square Feet Lot
$280,300 Zestimate®
$177/sqft
$104/mo HOA
What's special
Inviting one-story homeDining areaSpacious walk-in showerSpacious kitchenOversized primary bedroomOpen-concept layout
- 28 days |
- 367 |
- 25 |
Zillow last checked:
Listing updated:
Listed by:
Javier Tello TREC #0483550 832-549-1701,
Realty Of America, LLC
Source: HAR,MLS#: 82894364
Facts & features
Interior
Bedrooms & bathrooms
- Bedrooms: 3
- Bathrooms: 2
- Full bathrooms: 2
Rooms
- Room types: Family Room
Primary bathroom
- Features: Primary Bath: Shower Only, Secondary Bath(s): Soaking Tub
Kitchen
- Features: Breakfast Bar, Kitchen Island, Kitchen open to Family Room
Heating
- Natural Gas
Cooling
- Ceiling Fan(s), Electric
Appliances
- Included: Disposal, Gas Oven, Microwave, Gas Range, Dishwasher
- Laundry: Electric Dryer Hookup, Washer Hookup
Features
- Formal Entry/Foyer, Prewired for Alarm System, All Bedrooms Down, Primary Bed - 1st Floor, Split Plan
- Flooring: Carpet, Tile
Interior area
- Total structure area: 1,628
- Total interior livable area: 1,628 sqft
Property
Parking
- Total spaces: 2
- Parking features: Attached, Garage Door Opener
- Attached garage spaces: 2
Features
- Stories: 1
- Patio & porch: Porch
- Exterior features: Sprinkler System
- Fencing: Back Yard,Full
Lot
- Size: 7,609 Square Feet
- Features: Corner Lot, Cul-De-Sac, Subdivided, 0 Up To 1/4 Acre
Details
- Parcel number: 7897360020160901
Construction
Type & style
- Home type: SingleFamily
- Architectural style: Ranch,Traditional
- Property subtype: Single Family Residence
Materials
- Blown-In Insulation, Brick, Cement Siding, Wood Siding
- Foundation: Slab
- Roof: Composition
Condition
- New construction: No
- Year built: 2018
Utilities & green energy
- Water: Water District
Green energy
- Energy efficient items: Attic Vents, Thermostat, HVAC
Community & HOA
Community
- Security: Prewired for Alarm System
- Subdivision: Tamarron
HOA
- Has HOA: Yes
- Amenities included: Clubhouse, Dog Park, Jogging Path, Park, Picnic Area, Playground, Pond, Sport Court, Trail(s)
- HOA fee: $1,250 annually
Location
- Region: Katy
Financial & listing details
- Price per square foot: $177/sqft
- Tax assessed value: $266,208
- Annual tax amount: $7,282
- Date on market: 6/23/2026
- Listing terms: Cash,Conventional,FHA,VA Loan
- Exclusions: Wall Mounted Tvs And Equipment
- Road surface type: Concrete
Estimated market value
$280,300
$266,000 - $294,000
$2,111/mo
Price history
| Date | Event | Price |
|---|---|---|
| 7/9/2026 | Price change | $287,500-7.3%$177/sqft |
Source:  HAR #82894364 Report a problem HAR #82894364 Report a problem | ||
| 6/23/2026 | Listed for sale | $310,000$190/sqft |
Source: HAR #82894364 Report a problem | ||
| 3/24/2019 | Sold | -- |
Source: Agent Provided Report a problem | ||
Public tax history
| Year | Property taxes | Tax assessment |
|---|---|---|
| 2025 | $2,603 -17.4% | $266,208 -2% |
| 2024 | $3,152 -35.8% | $271,549 -6.9% |
| 2023 | $4,912 +8.9% | $291,748 +15.8% |
| 2022 | $4,510 +25.1% | $251,910 +25.4% |
| 2021 | $3,606 +2.1% | $200,890 +3.6% |
| 2020 | $3,533 +47.2% | $193,880 +43.8% |
| 2019 | $2,400 +475.3% | $134,820 +499.2% |
| 2018 | $417 | $22,500 |
Find assessor info on the county website
Monthly payment
Est. payment
Payment breakdown
Explore the cost of this home by adjusting the details. Changes won't be saved.Climate risks
Neighborhood: 77494
Nearby schools
GreatSchools rating
- 9/10Tamarron Elementary SchoolGrades: PK-5Distance: 0.9 mi
- 8/10Dean Leaman Junior High SchoolGrades: 6-8Distance: 3.2 mi
- 7/10Fulshear High SchoolGrades: 9-12Distance: 3.5 mi
Schools provided by the listing agent
- Elementary: Tamarron Elementary School
- Middle: Leaman Junior High School
- High: Fulshear High School
Source: HAR. This data may not be complete. We recommend contacting the local school district to confirm school assignments for this home.
- $312,9003 bd2 ba1.7k sqft3006 Lightles Manor Ct, Katy, TX 77494Off Market
- $320,3004 bd2 ba2k sqft3023 Clancy Meadows Dr, Katy, TX 77494Off Market
- $262,2003 bd2 ba1.5k sqft3010 Lightles Manor Ct, Katy, TX 77494Off Market
- $270,3003 bd2 ba1.6k sqft3019 Clancy Meadows Dr, Katy, TX 77494Off Market
- $252,0003 bd2 ba1.3k sqft3027 Clancy Meadows Dr, Katy, TX 77494Off Market
- $266,1003 bd2 ba1.5k sqft3015 Clancy Meadows Dr, Katy, TX 77494Off Market
- $364,8004 bd4 ba2.4k sqft3031 Clancy Meadows Dr, Katy, TX 77494Off Market
- $316,5004 bd2 ba2k sqft3011 Clancy Meadows Dr, Katy, TX 77494Off Market
A local agent can set up tours, give advice and negotiate with sellers.
A local lender can help you make sure your offer is ready when you are.
Similar homes
- $275,0003 bd2 ba1.5k sqft3014 Erickson Manor Ct, Katy, TX 77494For Sale
 MLS ID #21790661, Wendi Lacki, CB&A, Realtors-Katy. HAR
 - $299,9904 bd2 ba1.8k sqft29422 Paytons Park Ct, Katy, TX 77494For Sale
 MLS ID #46195913, Lisett Labarca, HomeSmart. HAR
 - $380,0003 bd2 ba2.1k sqft29411 Amber Pine Ct, Katy, TX 77494For Sale
 MLS ID #32411349, Charlie Russo, RE/MAX Signature. HAR
 - $259,0003 bd2 ba1.4k sqft1001 Banyon Tree Ln, Brookshire, TX 77423For Sale
 MLS ID #11816781, Samuel Nottebart, Champions NextGen Real Estate. HAR
 - $375,0004 bd3 ba2.3k sqft3507 Sunburst Ct, Katy, TX 77494For SaleMLS ID #33905871, Guang Yang, Texas Signature Realty. HAR
- $364,9904 bd2 ba1.7k sqft28718 Yulee Mill Dr, Katy, TX 77494For SaleMLS ID #5900354, Yihong Shi, KingFay Inc. HAR
- $310,0004 bd3 ba2.2k sqft32642 Timber Point Dr, Brookshire, TX 77423For SaleMLS ID #63763949, Geoffrey Hyatt, Big Kahuna Realty. HAR
- $294,9004 bd2 ba1.8k sqft31707 Whittis Hill Way, Fulshear, TX 77441For SaleMLS ID #98862782, Michael Flores, Keller Williams Signature. HAR
- $309,9003 bd3 ba1.6k sqft27915 Western Creek Ct, Katy, TX 77494For SaleMLS ID #10144071, Charlie Bingham, Nan & Company Properties - Corporate Office (Heights). HAR
- $408,0003 bd3 ba2.2k sqft3203 Francisco Bay Pl, Katy, TX 77494For SaleMLS ID #15181016, John Curley, Walzel Properties - Katy. HAR
- $305,0003 bd2 ba1.6k sqft233 Bonita Beach Dr, Katy, TX 77493For SaleMLS ID #54077242, Xiaolu Keown, Realm Real Estate Professionals - Katy. HAR
- $289,9003 bd3 ba1.7k sqft25735 Royal Catchfly Rd, Katy, TX 77493For SaleMLS ID #82440069, Diana Dao, Mavenly Homes. HAR
- $279,9004 bd3 ba2k sqft2085 Saras Way, Brookshire, TX 77423For SaleMLS ID #78668003, Jorge Armendariz, Real Properties. HAR
- $314,9994 bd3 ba2.2k sqft25003 Lakecrest Glen Dr, Katy, TX 77493For SaleMLS ID #59640660, Autumn Brown Ewald, CB&A, Realtors-Katy. HAR
- $295,0004 bd2 ba1.5k sqft9858 Copper Ranch Trl, Richmond, TX 77406For SaleMLS ID #72526943, Jill Rives, Rives Real Estate Group. HAR
- $280,0003 bd2 ba1.5k sqft4711 Lombardy Fire Trl, Katy, TX 77449For SaleMLS ID #44623259, Jessica Jones, eXp Realty LLC. HAR
- $299,9003 bd2 ba1.6k sqft408 Texas Olive Dr, Katy, TX 77493For SaleMLS ID #81789170, Cesar Rincon, eXp Realty LLC. HAR
- $275,0003 bd2 ba1.6k sqft4931 Marina Shores Ct, Katy, TX 77493For SaleMLS ID #94860090, Alex Rezende, AroundTown Properties Inc. HAR
- $299,0004 bd2 ba1.6k sqft31614 Heguy Pass, Fulshear, TX 77441For SaleMLS ID #61785049, Evelyn Batiste, CENTURY 21 Western Realty, Inc. HAR
- $300,0004 bd2 ba1.7k sqft211 White Wing Ln, Sealy, TX 77474For SaleMLS ID #37588084, Angela Maxwell Montier, Keller Williams Premier Realty. HAR
