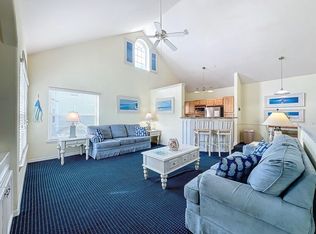
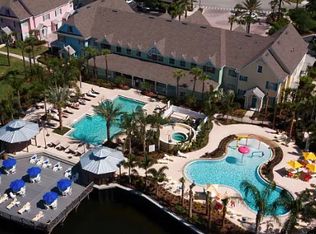
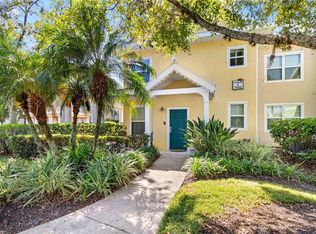
Exceptional investment opportunity in the highly sought-after Runaway Beach Club. This beautifully maintained 2-bedroom, 2-bathroom first-floor corner unit offers an ideal blend of comfort, style, and resort-style appeal in one of Kissimmee’s most strategically located communities. Designed to attract today’s vacation traveler, the unit features a bright open layout, crown molding, built-in details, in-unit laundry, a covered patio, and walk-in closets in both bedrooms, creating a functional and inviting space for short-term stays, personal use, or extended visits. Runaway Beach Club offers the lifestyle and amenities that drive guest appeal, including tropical pools and spa, tiki bar, fitness center, indoor basketball court, picnic and BBQ areas, and a scenic dock overlooking the lagoon. As an added value, guests also enjoy access to Calypso Cay Castaway Cove Adventure Park amenities, including heated pools, water slides, mini golf, zip line, rope course, and more. Ideally located just minutes from Disney, Osceola Parkway, and Hwy 192, this property presents a rare opportunity to own in a high-demand area with excellent appeal as a vacation retreat, second home, or income-producing asset. Schedule your private showing today and discover the value of resort-style ownership in the heart of Central Florida.
For sale
Price cut: $10K (8/10)
$245,000
3002 LIMBO LANE #101, KISSIMMEE, FL 34746
2beds
1,066sqft
Condominium
Built in 2002
-- sqft lot
$-- Zestimate®
$230/sqft
$559/mo HOA
What's special
Rope courseWater slidesIndoor basketball courtTropical pools and spaHeated poolsTiki barFitness center
- 104 days
- 90
- 2
Zillow last checked:
Listing updated:
Listed by:
Jose Aguilar Colina 407-508-6692,
LA ROSA REALTY KISSIMMEE 407-930-3530,
Anderson Correa 407-288-3795,
LA ROSA REALTY KISSIMMEE
Source: Stellar MLS,MLS#: S5148072 Originating MLS: Osceola
Originating MLS: Osceola
Facts & features
Interior
Bedrooms & bathrooms
- Bedrooms: 2
- Bathrooms: 2
- Full bathrooms: 2
Primary bedroom
- Features: Ceiling Fan(s), Walk-In Closet(s)
- Level: First
Bedroom 2
- Features: Ceiling Fan(s), Walk-In Closet(s)
- Level: First
Primary bathroom
- Features: Tub With Shower
- Level: First
Bathroom 2
- Features: Tub With Shower
- Level: First
Dinette
- Level: First
Foyer
- Features: Coat Closet
- Level: First
Kitchen
- Features: Breakfast Bar, Granite Counters
- Level: First
Living room
- Features: Ceiling Fan(s)
- Level: First
Heating
- Central, Electric
Cooling
- Central Air
Appliances
- Included: Dishwasher, Disposal, Dryer, Microwave, Range, Range Hood, Refrigerator, Washer
- Laundry: Laundry Closet
Features
- Ceiling Fan(s), Open Floorplan, Solid Wood Cabinets, Stone Counters, Thermostat
- Flooring: Carpet, Ceramic Tile
- Has fireplace: No
- Furnished: Yes
- Common walls with other units/homes: Corner Unit
Interior area
- Total structure area: 1,066
- Total interior livable area: 1,066 sqft
Video & virtual tour
Property
Parking
- Parking features: Open
- Has uncovered spaces: Yes
Features
- Levels: One
- Stories: 1
- Patio & porch: Side Porch
- Exterior features: Sidewalk
Lot
- Size: 5,440 Square Feet
Details
- Parcel number: 022528491400221010
- Zoning: RES
- Special conditions: None
Construction
Type & style
- Home type: Condo
- Property subtype: Condominium
Materials
- Stucco, Wood Frame
- Foundation: Slab
- Roof: Shingle
Condition
- New construction: No
- Year built: 2002
Utilities & green energy
- Sewer: Public Sewer
- Water: Public
- Utilities for property: Electricity Connected, Water Connected
Community & HOA
Community
- Features: Clubhouse, Fitness Center, Gated Community - No Guard, Pool, Sidewalks
- Pet fee: $0 monthly
- Subdivision: RUNAWAY BEACH CLUB CONDO
HOA
- Has HOA: Yes
- Services included: Cable TV, Community Pool, Internet, Maintenance Structure, Maintenance Grounds, Pool Maintenance, Recreational Facilities, Water
- HOA fee: $559 monthly
- HOA name: Runaway Beach Club/Michael Fleshman
- HOA phone: 407-507-2848
Location
- Region: Kissimmee
Financial & listing details
- Price per square foot: $230/sqft
- Tax assessed value: $207,100
- Annual tax amount: $3,314
- Date on market: 4/17/2026
- Cumulative days on market: 323 days
- Listing terms: Cash,Conventional,FHA,Other,VA Loan
- Ownership: Condominium
- Total actual rent: 0
- Electric utility on property: Yes
- Road surface type: Asphalt
Estimated market value
Not available
Estimated sales range
Not available
Not available
Price history
| Date | Event | Price |
|---|---|---|
| 8/10/2026 | Price change | $245,000-3.9%$230/sqft |
Source:  Stellar MLS #S5148072 Report a problem Stellar MLS #S5148072 Report a problem | ||
| 5/29/2026 | Listed for sale | $255,000$239/sqft |
Source: Stellar MLS #S5148072 Report a problem | ||
| 5/14/2026 | Listing removed | $255,000$239/sqft |
Source: My State MLS #11694867 Report a problem | ||
| 4/17/2026 | Listed for sale | $255,000-4.7%$239/sqft |
Source: Stellar MLS #S5148072 Report a problem | ||
| 4/9/2026 | Listing removed | $267,500$251/sqft |
Source: Stellar MLS #O6372498 Report a problem | ||
| 2/13/2026 | Price change | $267,500-0.9%$251/sqft |
Source: Stellar MLS #O6372498 Report a problem | ||
| 1/10/2026 | Listed for sale | $269,900$253/sqft |
Source: Stellar MLS #O6372498 Report a problem | ||
| 1/9/2026 | Listing removed | $269,900$253/sqft |
Source: Stellar MLS #O6347122 Report a problem | ||
| 9/26/2025 | Listed for sale | $269,900+199.9%$253/sqft |
Source: Stellar MLS #O6347122 Report a problem | ||
| 2/18/2015 | Sold | $90,000-2.2%$84/sqft |
Source: Public Record Report a problem | ||
| 12/7/2014 | Listed for sale | $92,000-68.4%$86/sqft |
Source: CHANGING LATITUDES REAL ESTATE (272506433) #S4807817 Report a problem | ||
| 7/5/2006 | Sold | $290,900$273/sqft |
Source: Public Record Report a problem | ||
Public tax history
| Year | Property taxes | Tax assessment |
|---|---|---|
| 2025 | $3,315 -3.3% | $207,100 -3.1% |
| 2024 | $3,426 +2% | $213,700 +1.8% |
| 2023 | $3,360 +41.9% | $210,000 +24.3% |
| 2022 | $2,368 +13.1% | $168,900 +32.5% |
| 2021 | $2,094 +7.5% | $127,500 +10.2% |
| 2020 | $1,948 +6.3% | $115,700 +13.9% |
| 2019 | $1,833 | $101,600 +14.8% |
| 2018 | $1,833 +10% | $88,500 +10.6% |
| 2017 | $1,666 +6.6% | $80,000 +7% |
| 2016 | $1,564 +5.9% | $74,800 +1.6% |
| 2015 | $1,477 +28.4% | $73,600 +19.9% |
| 2014 | $1,150 | $61,400 +4.4% |
| 2013 | -- | $58,800 +8.5% |
| 2012 | -- | $54,200 |
Find assessor info on the county website
Monthly payment
Est. payment
Payment breakdown
Explore the cost of this home by adjusting the details. Changes won't be saved.Climate risks
Neighborhood: 34746

Similar homes
- $235,0002 bd2 ba1.2k sqft3002 BONFIRE BEACH DRIVE #202, KISSIMMEE, FL 34746For Sale

 MLS ID #O6404782, Jaqueline Santos De Tabares, CHARLES RUTENBERG REALTY ORLANDO. Stellar MLS
 - $249,0002 bd2 ba1.1k sqft3006 BONFIRE BEACH DRIVE #204, KISSIMMEE, FL 34746For Sale
 MLS ID #S5148058, Jose Aguilar Colina, LA ROSA REALTY KISSIMMEE. Stellar MLS
 - $258,9002 bd2 ba1.1k sqft3002 BONFIRE BEACH DRIVE #102, KISSIMMEE, FL 34746For Sale
 MLS ID #O6354451, Nancy DiPasqua, PLL, CENTERGATE REALTY LLC. Stellar MLS
 - $250,0002 bd2 ba1k sqft3150 WET N WILD COURT, KISSIMMEE, FL 34746For Sale
 MLS ID #O6410367, Ivette Rico, PLL, RE/MAX SELECT GROUP. Stellar MLS
 - $250,0002 bd2 ba1k sqft2135 WATER MANIA COURT, KISSIMMEE, FL 34746For SaleMLS ID #O6410366, Ivette Rico, PLL, RE/MAX SELECT GROUP. Stellar MLS
- $219,9003 bd2 ba1.4k sqft5252 CANE ISLAND LOOP #204, KISSIMMEE, FL 34746For SaleMLS ID #O6428701, Kevin Atchoo, INVENTURE GROUP LLC. Stellar MLS
- $275,0002 bd2 ba1k sqft7664 COMROW STREET #202, KISSIMMEE, FL 34747For SaleMLS ID #O6439873, Mark Breymeier, IN TOUCH REAL ESTATE LLC. Stellar MLS
- $279,0003 bd2 ba1.4k sqft5255 CANE ISLAND LOOP #204, KISSIMMEE, FL 34746For SaleMLS ID #O6421730, Noor Masri, PA, LA ROSA REALTY PREMIER LLC. Stellar MLS
- $215,0003 bd2 ba1.2k sqft4562 JONAFREE LANE #106, KISSIMMEE, FL 34746For SaleMLS ID #O6413004, Melissa Tyrcha, LAKESIDE REALTY WINDERMERE INC. Stellar MLS
- $212,5003 bd2 ba1.2k sqft4560 YELLOWGOLD ROAD E #103, KISSIMMEE, FL 34746For SaleMLS ID #S5152771, James Donovan, TEAM DONOVAN. Stellar MLS
- $255,0003 bd2 ba1.4k sqft3351 WHITESTONE CIRCLE #305, KISSIMMEE, FL 34741For SaleMLS ID #O6431556, Abel Henriquez, AMERICAN REALTY EXPERTS. Stellar MLS
- $245,0003 bd2 ba1.2k sqft8101 RESORT VILLAGE DRIVE #31101, ORLANDO, FL 32821For SaleMLS ID #O6403441, Lisa Bertin Queena, CALL IT CLOSED INTL REALTY. Stellar MLS
- $195,0002 bd2 ba1k sqft3118 MAGIC KINGDOM COURT, KISSIMMEE, FL 34746For SaleMLS ID #S5148080, Jose Aguilar Colina, LA ROSA REALTY KISSIMMEE. Stellar MLS
- $215,0003 bd2 ba1.2k sqft2610 LODI CIRCLE #106, KISSIMMEE, FL 34746For SaleMLS ID #O6353113, Melissa Tyrcha, LAKESIDE REALTY WINDERMERE INC. Stellar MLS
- $215,0002 bd2 ba937 sqft3012 PARKWAY BOULEVARD #203, KISSIMMEE, FL 34747For SaleMLS ID #O6437164, Chris Creegan, CREEGAN GROUP. Stellar MLS
- $228,0002 bd2 ba937 sqft3032 PARKWAY BOULEVARD #208, KISSIMMEE, FL 34747For SaleMLS ID #O6342277, Irina Carp, MILLENIUM REALTY GROUP. Stellar MLS
- $249,0004 bd3 ba1.4k sqft4021 VENETIAN BAY DRIVE #101, KISSIMMEE, FL 34741For SaleMLS ID #G5109730, Yvette Toledo-Baste, ABR, COMPASS FLORIDA LLC. Stellar MLS
- $236,4003 bd3 ba1.2k sqft1066 PARK RIDGE CIRCLE, KISSIMMEE, FL 34746For SaleMLS ID #O6389477, Uzi Husain, KELLER WILLIAMS REALTY AT THE PARKS. Stellar MLS
- $259,9903 bd2 ba1.2k sqft2620 LODI CIRCLE #103, KISSIMMEE, FL 34746For SaleMLS ID #S5127286, Ana Pagotto, LPT REALTY, LLC. Stellar MLS
- $210,0003 bd2 ba1.2k sqft2616 LODI CIRCLE #104, KISSIMMEE, FL 34746For SaleMLS ID #S5154475, Natalia Cotto, ROMAN'S PRO REALTY LLC. Stellar MLS
