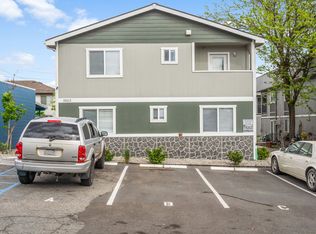
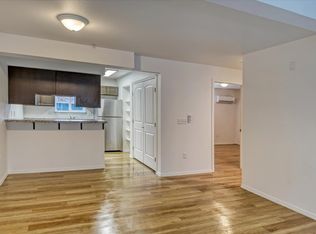
This modern four-plex is a true income performer, purpose-built to maximize rentability, minimize maintenance, and support long-term appreciation. Two ADA-compliant lower units feature 2 bedrooms and 1 bath with private patios. The upper units offer 2 bedrooms and 2 bathrooms with primary en-suites, a layout proven to command strong rents and attract long-term tenants. All four units are fully equipped with in-unit washers and dryers, full kitchens with dishwashers and refrigerators, upgraded cabinetry and countertops, durable LVP flooring throughout, recessed lighting, and oversized vinyl windows for excellent natural light. Energy-efficient mini-split systems provide zoned heating and cooling—reducing utility costs and increasing tenant comfort. With modern construction, low-maintenance materials, broad renter appeal, and accessibility features, this asset is positioned for stable cash flow. This is a hands-off, income-producing opportunity that performs from day one.
Active
$900,000
3002 N Crestline St, Spokane, WA 99207
8beds
6baths
3,370sqft
MultiFamily
Built in 2022
-- sqft lot
$-- Zestimate®
$267/sqft
$-- HOA
What's special
Two ada-compliant lower unitsRecessed lightingPrivate patiosUpgraded cabinetry and countertopsDurable lvp flooring throughoutAccessibility featuresIn-unit washers and dryers
- 150 days |
- 71 |
- 2 |
Zillow last checked:
Listing updated:
Listed by:
Lenae Thornton Phone:509-209-0741,
Keller Williams Spokane - Main
Source: SMLS as distributed by MLS GRID,MLS#: 202611870
Loading...
Facts & features
Interior
Bedrooms & bathrooms
- Bedrooms: 8
- Bathrooms: 6
Dining room
- Description: Informal
Heating
- Zoned
Cooling
- Wall Unit(s)
Appliances
- Included: Free-Standing Range, Refrigerator, Washer, Dryer
Features
- Basement: Slab
- Has fireplace: No
Interior area
- Total structure area: 3,370
- Total interior livable area: 3,370 sqft
Video & virtual tour
Property
Parking
- Total spaces: 4
- Parking features: Off Site, See Remarks
Accessibility
- Accessibility features: Door Width 32 Inches or More, Grip-Accessible Features, Hallways 32+, Ramp - Main Level
Features
- Levels: Two
- Stories: 2
- Has view: Yes
- View description: City
Lot
- Size: 6,970 Square Feet
Details
- Parcel number: 35091.0813
Construction
Type & style
- Home type: MultiFamily
Materials
- Fiber Cement
- Roof: Composition
Condition
- Year built: 2022
Community & HOA
HOA
- Amenities included: None
Location
- Region: Spokane
Financial & listing details
- Price per square foot: $267/sqft
- Tax assessed value: $824,900
- Annual tax amount: $8,732
- Date on market: 2/6/2026
- Listing terms: Conventional,Cash,Commercial
- Road surface type: Paved
Estimated market value
Not available
Estimated sales range
Not available
Not available
Price history
| Date | Event | Price |
|---|---|---|
| 2/6/2026 | Listed for sale | $900,000-5.3%$267/sqft |
Source: | ||
| 12/1/2025 | Listing removed | $950,000$282/sqft |
Source: | ||
| 7/3/2025 | Listed for sale | $950,000$282/sqft |
Source: | ||
| 7/1/2025 | Listing removed | $950,000$282/sqft |
Source: | ||
| 1/16/2025 | Listed for sale | $950,000-13.2%$282/sqft |
Source: | ||
| 7/12/2024 | Listing removed | $1,095,000$325/sqft |
Source: | ||
| 7/5/2024 | Listed for sale | $1,095,000$325/sqft |
Source: | ||
| 7/1/2024 | Listing removed | -- |
Source: | ||
| 5/8/2024 | Price change | $1,095,000-4.4%$325/sqft |
Source: | ||
| 4/10/2024 | Listed for sale | $1,145,000$340/sqft |
Source: | ||
| 3/14/2024 | Pending sale | $1,145,000$340/sqft |
Source: | ||
| 1/4/2024 | Listed for sale | $1,145,000$340/sqft |
Source: | ||
| 12/29/2023 | Listing removed | -- |
Source: | ||
| 11/29/2023 | Price change | $1,145,000-0.4%$340/sqft |
Source: | ||
| 7/11/2023 | Listed for sale | $1,150,000-2.1%$341/sqft |
Source: | ||
| 7/1/2023 | Listing removed | -- |
Source: | ||
| 6/2/2023 | Price change | $1,175,000-2.1%$349/sqft |
Source: | ||
| 5/2/2023 | Price change | $1,200,000-2%$356/sqft |
Source: | ||
| 4/22/2023 | Price change | $1,225,000-2%$364/sqft |
Source: | ||
| 4/10/2023 | Price change | $1,250,000-2%$371/sqft |
Source: | ||
| 4/1/2023 | Price change | $1,275,000-1.9%$378/sqft |
Source: | ||
| 2/11/2023 | Listed for sale | $1,300,000$386/sqft |
Source: | ||
| 1/31/2023 | Listing removed | -- |
Source: | ||
| 1/1/2023 | Price change | $1,300,000-1.9%$386/sqft |
Source: | ||
| 12/13/2022 | Listed for sale | $1,325,000+1238.4%$393/sqft |
Source: | ||
| 5/14/2021 | Sold | $99,000-37.2%$29/sqft |
Source: | ||
| 6/15/2007 | Sold | $157,750+30.4%$47/sqft |
Source: Public Record Report a problem | ||
| 12/10/2002 | Sold | $121,000$36/sqft |
Source: Public Record Report a problem | ||
Public tax history
| Year | Property taxes | Tax assessment |
|---|---|---|
| 2024 | $8,173 -4.3% | $824,900 -6.6% |
| 2023 | $8,540 +130.9% | $882,900 +133.5% |
| 2022 | $3,699 +834.2% | $378,100 +1067% |
| 2021 | $396 -3.5% | $32,400 |
| 2020 | $410 +42.1% | $32,400 +37% |
| 2019 | $289 | $23,650 |
| 2018 | $289 -13.8% | $23,650 |
| 2017 | $335 +1.8% | $23,650 |
| 2016 | $329 -4.2% | $23,650 |
| 2015 | $344 | $23,650 |
| 2014 | $344 | $23,650 |
| 2013 | $344 +2.9% | -- |
| 2011 | $334 -80.9% | -- |
| 2010 | $1,745 | -- |
| 2009 | $1,745 -9.2% | -- |
| 2008 | $1,923 | -- |
| 2007 | $1,923 -78.7% | $172,800 |
| 2005 | $9,012 +417.1% | -- |
| 2004 | $1,743 +37.2% | -- |
| 2003 | $1,270 | -- |
| 2002 | $1,270 +7% | -- |
| 2001 | $1,188 -4.9% | $80,500 |
| 1999 | $1,248 | $80,500 |
Find assessor info on the county website
Monthly payment
Est. payment$--/mo
Payment breakdown
Explore the cost of this home by adjusting the details. Changes won't be saved.All calculations are estimates and provided by Zillow, Inc. for informational purposes only. Actual amounts may vary.
HOA fees may include property taxes on listings classified as Co-Ops. Contact the listing agent and/or owner for fee details.
Mortgage interest rates are dependent on a number of factors, including credit score, down payment, and repayment length. Interest rate data provided by Zillow Group Marketplace, Inc. as of 1/1/1970 from various mortgage lenders with which we have lead or other similar arrangements; the Estimated Payment is an average of those rates.
See how much you could borrow to make a competitive offer.
Climate risks
Neighborhood: Bemiss
Nearby schools
GreatSchools rating
- 4/10Bemiss Elementary SchoolGrades: PK-5Distance: 0.3 mi
- 2/10Shaw Middle SchoolGrades: 6-8Distance: 0.8 mi
- 3/10Rogers High SchoolGrades: 9-12Distance: 1 mi
Schools provided by the listing agent
- Elementary: Bemis
- Middle: Shaw
- High: Rogers
- District: Spokane Dist 81
Source: SMLS as distributed by MLS GRID. This data may not be complete. We recommend contacting the local school district to confirm school assignments for this home.
A local agent can set up tours, give advice and negotiate with sellers.
A local lender can help you make sure your offer is ready when you are.
- Washington
- Spokane County
- Spokane
- 99207
- Bemiss
- 3002 N Crestline St