Corner Lot Charmer with Desert Views! This spacious 3-bedroom, 2-bath home sits on a desirable corner lot and backs up to a peaceful desert canyon-offering privacy and stunning views with fewer neighbors. Inside, you'll find two living areas, a large formal dining room perfect for entertaining, and roomy bedrooms. The kitchen features a gas stove, and all appliances stay-including the washer and dryer. The home runs on both gas and electric, with a newly serviced HVAC system, electric water heater, and gas heater. Central forced air -The compressor has been replaced in 2026 along with the filter dryer. Newly painted and brand new carpet in bedrooms and living areas. Outside, enjoy a covered backyard patio ideal for relaxing or hosting, plus a concrete pad ready for your future shed or extra storage. PLENTY OF PARKING SPACES. This home has space, comfort, and a location you'll love-don't let it get away!
For sale
$320,000
3002 Ocotillo Canyon Dr, Carlsbad, NM 88220
3beds
2,026sqft
:
Get pre-qualified$1,971/mo
Single Family Residence
Built in 1960
9,583 Square Feet Lot
$310,900 Zestimate®
$158/sqft
$-- HOA
What's special
Plenty of parking spacesDesirable corner lotNewly paintedRoomy bedroomsStunning viewsCorner lotCentral forced air
- 59 days |
- 163 |
- 2 |
Zillow last checked:
Listing updated:
Listed by:
Valen Martinez 214-803-3806,
Cavern City Real Estate LLC 575-237-4443
Source: New Mexico MLS,MLS#: 20263360
Facts & features
Interior
Bedrooms & bathrooms
- Bedrooms: 3
- Bathrooms: 2
- Full bathrooms: 2
Heating
- Natural Gas
Cooling
- Central Air
Features
- Pantry
- Flooring: Carpet, Tile
- Has fireplace: No
Interior area
- Total structure area: 2,026
- Total interior livable area: 2,026 sqft
Property
Parking
- Total spaces: 3
- Parking features: Garage, Carport
- Garage spaces: 2
- Carport spaces: 1
- Covered spaces: 3
Features
- Stories: 1
- Patio & porch: Patio Covered
- Fencing: Back Yard,Cross Fenced
Lot
- Size: 9,583 Square Feet
- Topography: Back Yard, Cross Fenced
Details
- Parcel number: 4155126194288
Construction
Type & style
- Home type: SingleFamily
- Architectural style: Conventional
- Property subtype: Single Family Residence
Materials
- Stucco
- Roof: Pitched
Condition
- Year built: 1960
Utilities & green energy
- Utilities for property: Electricity Connected, Natural Gas Connected, Sewer Connected
Community & HOA
Community
- Security: Detector - Smoke/Heat
- Subdivision: OCOTILLO HEIGHTS UNI
HOA
- Has HOA: No
Location
- Region: Carlsbad
Financial & listing details
- Price per square foot: $158/sqft
- Tax assessed value: $177,579
- Annual tax amount: $1,455
- Date on market: 6/8/2026
- Listing agreement: Exclusive Right To Sell
- Listing terms: Cash,Conventional,FHA,VA Loan
- Inclusions: Dryer, Free-Standing Range, Microwave, Refrigerator, Washer, Water Heater
- Electric utility on property: Yes
Estimated market value
$310,900
$295,000 - $326,000
$2,913/mo
Price history
| Date | Event | Price |
|---|---|---|
| 6/8/2026 | Listed for sale | $320,000-3%$158/sqft |
Source:  New Mexico MLS #20263360 Report a problem New Mexico MLS #20263360 Report a problem | ||
| 1/22/2026 | Listing removed | $330,000$163/sqft |
Source: New Mexico MLS #20254165 Report a problem | ||
| 10/8/2025 | Listed for sale | $330,000$163/sqft |
Source: New Mexico MLS #20254165 Report a problem | ||
| 9/5/2025 | Listing removed | $330,000$163/sqft |
Source: New Mexico MLS #20254165 Report a problem | ||
| 7/20/2025 | Listed for sale | $330,000+34.7%$163/sqft |
Source: New Mexico MLS #20254165 Report a problem | ||
| 4/30/2025 | Sold | -- |
Source: New Mexico MLS #20252112 Report a problem | ||
| 4/18/2025 | Pending sale | $245,000$121/sqft |
Source: New Mexico MLS #20252112 Report a problem | ||
| 4/14/2025 | Listed for sale | $245,000$121/sqft |
Source: New Mexico MLS #20252112 Report a problem | ||
Public tax history
| Year | Property taxes | Tax assessment |
|---|---|---|
| 2025 | $1,455 +1.8% | $59,193 +3% |
| 2024 | $1,429 +2.5% | $57,469 +3% |
| 2023 | $1,394 +4.3% | $55,795 +3% |
| 2022 | $1,337 +6.1% | $54,170 +5.6% |
| 2021 | $1,260 +1.8% | $51,280 +3% |
| 2020 | $1,238 +0.9% | $49,786 +3% |
| 2019 | $1,228 +3.5% | $48,336 +3% |
| 2018 | $1,187 | $46,929 +3% |
| 2017 | $1,187 +2.5% | $45,562 |
| 2015 | $1,157 +13.6% | -- |
| 2014 | $1,019 +11.5% | -- |
| 2013 | $914 +0.9% | -- |
| 2012 | $906 +2.8% | -- |
| 2011 | $881 +1% | -- |
| 2010 | $873 | -- |
Find assessor info on the county website
Monthly payment
Est. payment
Payment breakdown
Explore the cost of this home by adjusting the details. Changes won't be saved.Climate risks
Neighborhood: 88220
Nearby schools
GreatSchools rating
- 8/10Monterrey Elementary SchoolGrades: K-5Distance: 1.5 mi
- 2/10Carlsbad Sixth Grade AcademyGrades: 6-8Distance: 1.6 mi
- 6/10Carlsbad High SchoolGrades: 9-12Distance: 0.4 mi
Schools provided by the listing agent
- Elementary: None/Other
- Middle: None/Other
- High: None/Other
Source: New Mexico MLS. This data may not be complete. We recommend contacting the local school district to confirm school assignments for this home.
- $--3 bd2 ba2.1k sqft3004 Ocotillo Canyon Dr, Carlsbad, NM 88220Sold
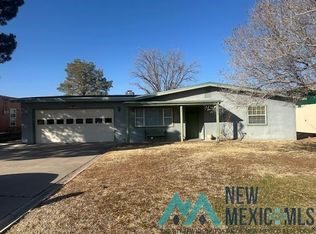
- $206-- bd-- ba-- sqft3004 Ocotillo Canyon Dr, Carlsbad, NM 88220Off Market
- $897-- bd-- ba-- sqft3006 Ocotillo Canyon Dr, Carlsbad, NM 88220Off Market
- $262,000-- bd-- ba2.9k sqft3010 Ocotillo Canyon Dr, Carlsbad, NM 88220Off Market
- $268,100-- bd-- ba2.2k sqft2920 Ocotillo Canyon Dr, Carlsbad, NM 88220Off Market
- $256,000-- bd-- ba3.4k sqft3006 Ocotillo Canyon Dr, Carlsbad, NM 88220Off Market
- $264,100-- bd-- ba1.1k sqft3003 Ocotillo Canyon Dr, Carlsbad, NM 88220Off Market
- $225,700-- bd-- ba1.5k sqft3005 Ocotillo Canyon Dr, Carlsbad, NM 88220Off Market
A local agent can set up tours, give advice and negotiate with sellers.
A local lender can help you make sure your offer is ready when you are.
Similar homes
- $340,0003 bd2 ba1.6k sqft1303 N Country Club Cir, Carlsbad, NM 88220For Sale
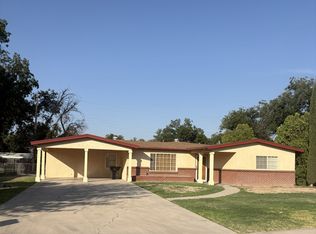 MLS ID #26000442, Vanessa Galindo. New Mexico MLS
 - $298,0003 bd2 ba1.7k sqft511 Leavell Dr, Carlsbad, NM 88220For Sale
 MLS ID #26000455, Veronica Methola. New Mexico MLS
 - $310,0003 bd2 ba2k sqft3012 Ocotillo Canyon Dr, Carlsbad, NM 88220For Sale
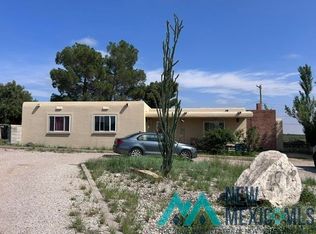 MLS ID #20263528, Stacey Blackmon. New Mexico MLS
 - $360,0003 bd2 ba1.9k sqft1609 Standpipe Rd, Carlsbad, NM 88220For Sale
 MLS ID #26000294, Rhiannah A Rodriguez. New Mexico MLS
 - $264,9004 bd2 ba1.7k sqft604 N Lake St, Carlsbad, NM 88220For SaleMLS ID #26000457, Veronica Fuentes. New Mexico MLS
- $260,0003 bd2 ba1.5k sqft2417 Avenue C, Carlsbad, NM 88220For SaleMLS ID #20263866, Shea Yturralde. New Mexico MLS
- $299,9004 bd2 ba1.9k sqft1401 Normandy St, Carlsbad, NM 88220For SaleMLS ID #20263618, Vanessa Galindo. New Mexico MLS
- $--3 bd2 ba1.9k sqft4019 Jones St, Carlsbad, NM 88220AuctionServiceLink Auction
- $345,0003 bd2 ba1.7k sqft1837 Denise Dr, Carlsbad, NM 88220For SaleMLS ID #26000285, Bounsevy Syxay. New Mexico MLS
- $379,0003 bd3 ba2.2k sqft1406 Stagner Dr, Carlsbad, NM 88220For SaleMLS ID #26000271, Amanda Mashaw. New Mexico MLS
- $315,0003 bd3 ba1.8k sqft4311 Mescalero St, Carlsbad, NM 88220For SaleMLS ID #20263775, Carolyn Caudill. New Mexico MLS
- $360,0003 bd2 ba1.9k sqft602 Winged Foot Dr, Carlsbad, NM 88220For SaleMLS ID #26000366, Meagan Carpenter. New Mexico MLS
- $310,0003 bd2 ba1.4k sqft2602 W Lea St, Carlsbad, NM 88220For SaleMLS ID #20263477, Rhiannah A Rodriguez. New Mexico MLS
- $382,5003 bd2 ba1.6k sqft1608 Palo Verde Loop, Carlsbad, NM 88220For SaleMLS ID #26000454, Veronica Methola. New Mexico MLS
- $--3 bd2 ba1.5k sqft402 N 3rd St, Carlsbad, NM 88220AuctionServiceLink Auction
- $309,0003 bd2 ba1.8k sqft1905 Callaway Dr, Carlsbad, NM 88220For SaleMLS ID #20264161, Laura L Hutchinson. New Mexico MLS
- $275,0004 bd2 ba1.7k sqft900 N Richard St, Carlsbad, NM 88220For SaleMLS ID #20260764, Vanessa Galindo. New Mexico MLS
- $269,0003 bd3 ba2k sqft905 Valverde St, Carlsbad, NM 88220For SaleMLS ID #20262904, Britney Lechuga. New Mexico MLS
- $299,0004 bd2 ba2.3k sqft1502 Hill St, Carlsbad, NM 88220For SaleMLS ID #20262326, Veronica Methola. New Mexico MLS
- $350,0004 bd2 ba2.6k sqft1308 W Luckey St, Carlsbad, NM 88220For SaleMLS ID #20256900, Jamie Neatherlin. New Mexico MLS
