Manufactured home ready for it's new owners. This home is located in a quiet setting outside of city limits with numerous updates by the current owner and previous owner. Kitchen has had new flooring installed, new cabinets and backsplash. Master bathroom with a garden tub and a separate shower and the hall bathroom has a full tub/shower. Both bathrooms have new flooring, sinks, vanities and toilets. New carpet in all three bedrooms, new steps out back and a new shed. Laundry off of kitchen. Lots of parking spaces in the gravel driveway and a huge deck out front. Why pay ground rent when you can own your own property?
For sale
$165,000
3002 Old Route 50, Cambridge, MD 21613
3beds
672sqft
Manufactured Home
Built in 2005
0.46 Acres Lot
$-- Zestimate®
$246/sqft
$-- HOA
What's special
New shedLaundry off of kitchenNew steps out backNew cabinetsHuge deck out front
- 5 days
- 245
- 15
Likely to sell faster than
Zillow last checked:
Listing updated:
Listed by:
Carol Wolf 410-228-2525,
Sharon Real Estate P.C. 410-228-2525
Source: Bright MLS,MLS#: MDDO2013428
Facts & features
Interior
Bedrooms & bathrooms
- Bedrooms: 3
- Bathrooms: 2
- Full bathrooms: 2
- Main level bathrooms: 2
- Main level bedrooms: 3
Basement
- Area: 0
Heating
- Heat Pump, Electric
Cooling
- Heat Pump, Central Air, Electric
Appliances
- Included: Dryer, Exhaust Fan, Microwave, Oven/Range - Electric, Refrigerator, Cooktop, Stainless Steel Appliance(s), Washer, Water Heater, Electric Water Heater
- Laundry: Main Level
Features
- Soaking Tub, Bathroom - Stall Shower, Bathroom - Tub Shower, Ceiling Fan(s), Combination Kitchen/Living, Entry Level Bedroom, Eat-in Kitchen, Kitchen - Table Space, Primary Bath(s), Open Floorplan, Chair Railings, Vaulted Ceiling(s), Dry Wall
- Flooring: Carpet, Luxury Vinyl
- Doors: Insulated, Storm Door(s)
- Windows: Storm Window(s), Window Treatments
- Has basement: No
- Has fireplace: No
Interior area
- Total structure area: 1,596
- Total interior livable area: 672 sqft
- Finished area above ground: 672
- Finished area below ground: 0
Property
Parking
- Total spaces: 4
- Parking features: Gravel, Driveway, Off Street
- Uncovered spaces: 4
Accessibility
- Accessibility features: None
Features
- Levels: One
- Stories: 1
- Patio & porch: Deck
- Exterior features: Lighting, Flood Lights, Street Lights
- Pool features: None
Lot
- Size: 0.46 Acres
Details
- Additional structures: Above Grade, Below Grade, Outbuilding
- Parcel number: 1014002308
- Zoning: B2
- Special conditions: Standard
Construction
Type & style
- Home type: MobileManufactured
- Architectural style: Ranch/Rambler
- Property subtype: Manufactured Home
Materials
- Vinyl Siding
- Foundation: Pillar/Post/Pier
- Roof: Architectural Shingle
Condition
- Excellent
- New construction: No
- Year built: 2005
- Major remodel year: 2019
Details
- Builder name: Clayton
Utilities & green energy
- Sewer: Public Sewer
- Water: Well
- Utilities for property: Cable Available, Electricity Available, Phone Available, Sewer Available
Community & HOA
Community
- Security: Security System
- Subdivision: Jacktown
HOA
- Has HOA: No
Location
- Region: Cambridge
Financial & listing details
- Price per square foot: $246/sqft
- Tax assessed value: $95,233
- Annual tax amount: $1,088
- Date on market: 11/3/2026
- Listing agreement: Exclusive Right To Sell
- Listing terms: Cash,Conventional
- Ownership: Fee Simple
- Body type: Single Wide
Estimated market value
Not available
Estimated sales range
Not available
Not available
Price history
| Date | Event | Price |
|---|---|---|
| 11/3/2026 | Listed for sale | $165,000+43.5%$246/sqft |
Source:  Bright MLS #MDDO2013428 Report a problem | ||
| 8/1/2022 | Sold | $115,000-4.2%$171/sqft |
Source: Bright MLS #MDDO2002926 Report a problem | ||
| 6/30/2022 | Pending sale | $120,000$179/sqft |
Source: Bright MLS #MDDO2002926 Report a problem | ||
| 6/21/2022 | Listed for sale | $120,000+185.7%$179/sqft |
Source: Bright MLS #MDDO2002926 Report a problem | ||
| 11/29/2016 | Sold | $42,000-16%$63/sqft |
Source: Public Record Report a problem | ||
| 9/14/2016 | Listed for sale | $50,000+13.6%$74/sqft |
Source: Sharon Real Estate P.C. #DO9764323 Report a problem | ||
| 6/30/2004 | Sold | $44,000+44.3%$65/sqft |
Source: Public Record Report a problem | ||
| 8/19/1994 | Sold | $30,500$45/sqft |
Source: Public Record Report a problem | ||
Public tax history
| Year | Property taxes | Tax assessment |
|---|---|---|
| 2025 | $974 +35% | $80,067 +23.4% |
| 2024 | $722 | $64,900 |
| 2023 | $722 | $64,900 |
| 2022 | $722 -0.5% | $64,900 -0.5% |
| 2021 | $725 | $65,200 |
| 2020 | $725 | $65,200 |
| 2019 | $725 -3.7% | $65,200 -3.7% |
| 2018 | $753 +17.7% | $67,700 |
| 2017 | $639 -25.3% | $67,700 |
| 2016 | $856 | $67,700 -7% |
| 2015 | $856 | $72,800 |
| 2014 | $856 | $72,800 |
| 2013 | -- | $72,800 -7.5% |
| 2012 | -- | $78,700 |
| 2011 | -- | $78,700 |
| 2010 | -- | $78,700 -7.3% |
| 2009 | -- | $84,920 +22.2% |
| 2008 | -- | $69,492 +28.5% |
| 2007 | -- | $54,066 +39.9% |
| 2006 | -- | $38,640 +8.1% |
| 2005 | -- | $35,750 +8.8% |
| 2004 | -- | $32,860 +9.6% |
| 2003 | -- | $29,970 +0.7% |
| 2002 | -- | $29,770 +0.7% |
| 2001 | -- | $29,570 |
Find assessor info on the county website
Monthly payment
Climate risks
Neighborhood: 21613
Nearby schools
Schools provided by the listing agent
- District: Dorchester County Public Schools
Source: Bright MLS. This data may not be complete. We recommend contacting the local school district to confirm school assignments for this home.

Similar homes
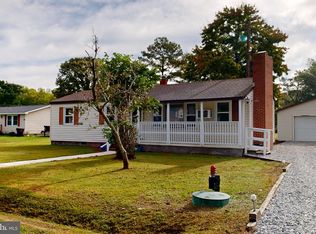
- $179,9003 bd2 ba720 sqft714 Lincoln Ter, Cambridge, MD 21613For Sale
 MLS ID #MDDO2013322, Caroline Reed, Century 21 Harbor Realty. Bright MLS
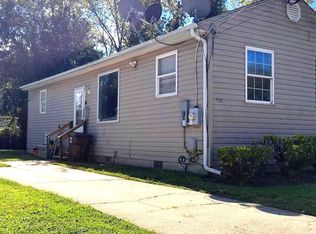
- $230,0002 bd2 ba948 sqft221 Hayward St, Cambridge, MD 21613For Sale
 MLS ID #MDDO2013472, Kaitlyn Collins, Benson & Mangold, LLC. Bright MLS
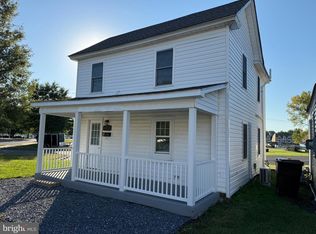
- $184,9002 bd1 ba864 sqft209 Dorchester Ave, Cambridge, MD 21613For Sale
 MLS ID #MDDO2013084, Val Brown, Coldwell Banker Realty. Bright MLS
- $139,9002 bd1 ba624 sqft429 Camper St, Cambridge, MD 21613For Sale
 MLS ID #MDDO2012910, Lisa Whited, Keller Williams Realty. Bright MLS
- $240,0002 bd2 ba784 sqft802 Allen St, Cambridge, MD 21613For SaleMLS ID #MDDO2010950, Cesar Marius, Marius Realtors, Inc.. Bright MLS
- $199,0002 bd2 ba812 sqft310 Park Ave, Federalsburg, MD 21632For SaleMLS ID #MDCM2007550, Cheri Knotts, Chesapeake Real Estate Associates, LLC. Bright MLS
- $199,9002 bd2 ba960 sqftMichaels Way #2B, East New Market, MD 21631New ConstructionMLS ID #MDDO2011176, Gary Lucks, Keller Williams Realty. Bright MLS
- $199,9002 bd2 ba960 sqftMichaels Way #2C, East New Market, MD 21631New ConstructionMLS ID #MDDO2011178, Gary Lucks, Keller Williams Realty. Bright MLS
- $199,9002 bd2 ba960 sqftMichaels Way #2D, East New Market, MD 21631New ConstructionMLS ID #MDDO2011180, Gary Lucks, Keller Williams Realty. Bright MLS
- $210,0002 bd2 ba960 sqftMichaels Way #2E, East New Market, MD 21631New ConstructionMLS ID #MDDO2011182, Gary Lucks, Keller Williams Realty. Bright MLS
- $89,9002 bd1 ba600 sqft305 Old Denton Rd, Federalsburg, MD 21632For SaleMLS ID #MDCM2007320, Aubrey Campbell, Keller Williams Realty Delmarva. Bright MLS
- $84,0002 bd2 ba930 sqft6 Albion Ct, Easton, MD 21601For SaleMLS ID #MDTA2014876, Tricia Z Wilson, Wilson Realty & Staging LLC. Bright MLS
- $210,0002 bd2 ba960 sqftMichaels Way Building 2-A, East New Market, MD 21631New ConstructionMLS ID #MDDO2011172, Gary Lucks, Keller Williams Realty. Bright MLS
- $239,0002 bd1 ba912 sqft112 W Glenwood Ave, Easton, MD 21601For SaleMLS ID #MDTA2015262, Mary Jameson, Long & Foster Real Estate, Inc.. Bright MLS
