Skip main navigation
Off market
  • $599,400

    3002 Paseo Hills Way, Henderson, NV 89052

    3beds
    2,032sqft
    Single Family
    Built in 1998
    5,227 Square Feet Lot
    $599,400 Zestimate®
    $295/sqft
    $3,114 Estimated rent

    Home value

    $599,400

    $569,000 - $629,000

    $3,114/mo

    Zestimate® history
    Loading
    Loading...

    Owner options

    List your home for rent

    $3,114/mo

    Rent Zestimate®

    Find your next renter with Zillow Rental Manager. Plus, with online applications, you can quickly screen prospective tenants – for free.

    Learn more

    $3,114/mo

    Rent Zestimate®

    Refinance and save

    $3,511/mo

    Est. payment

    Refinancing to a lower rate could help reduce your monthly payments and save thousands over the life of the loan.

    See today's rates

    $3,511/mo

    Est. payment

    Explore your selling options

    Work with a Zillow partner agent

    Leverage their expertise and Zillow's premium Showcase listings to get your home seen by more buyers.

    Get started

    List with your own agent

    Get your home in front of millions of buyers by listing it on Zillow.

    Learn how to do it

    Sell it yourself

    Take full control of how buyers see your home on Zillow by listing For Sale by Owner (FSBO).

    List your home

    What's special

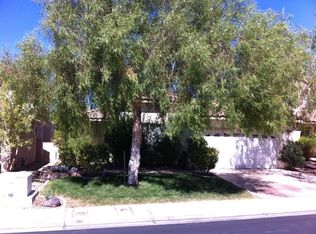
    Fabulous 3 bedrooms, 2.5 bathrooms, two-story home with a refreshing pool and spa located in the upscale Seven Hills master-planned community at Henderson! Upon entering this home you will notice the natural stone flooring running throughout the main level along with the upgraded two-tone paint. This home opens into a formal living room and formal dining room modernly combined. The generous family room is on the back of the home with a corner placed fireplace. The kitchen is open to the family room and has granite countertops, granite backsplash, large window over the sink, recessed lighting, pot shelves, pantry, and is overlooking a kitchen nook. A sliding glass door off the kitchen nook leads to the outdoor space. The laundry room is on the main level and all bedrooms are located upstairs. The primary suite has a built-in walk-in closet, and a sliding glass door leading to the private balcony with a view of the Las Vegas Strip. Adjacent to the primary bedroom is a suite, perfect size for a home office. The attached primary bathroom has dual sinks, solid surface countertop, garden tub, walk-in shower, and stone flooring. This home is complete with a covered patio, heated lagoon-style pool, and spa surrounded by kool decking. The residence is conveniently located close to the Rio Secco golf course and just around the corner from Allegro Park. This community is close to shopping, restaurants, and easy access to Interstate I-15, and I-215. Contact us NOW for further details and viewing appointments.

    This property is off market, which means it's not currently listed for sale or rent on Zillow. This may be different from what's available on other websites or public sources.
    Facts & features

    Interior

    Bedrooms & bathrooms
    • Bedrooms: 3
    • Bathrooms: 3
    • Full bathrooms: 2
    • 1/2 bathrooms: 1
    Heating
    • Forced air, Gas
    Cooling
    • Central
    Appliances
    • Included: Dishwasher, Garbage disposal, Microwave, Range / Oven, Refrigerator
    Features
    • ceiling fans, attic
    • Flooring: Other, Carpet
    • Has fireplace: Yes
    Interior area
    • Total interior livable area: 2,032 sqft

    Property

    Parking
    • Total spaces: 2
    • Parking features: Garage - Attached
    Features
    • Exterior features: Stucco
    • Has spa: Yes
    Lot
    • Size: 5,227 sqft
    Details
    • Parcel number: 17736311007

    Construction

    Type & style
    • Home type: SingleFamily
    • Architectural style: other
    • Property subtype: Single Family
    Materials
    • Frame
    • Roof: Tile
    Condition
    • Year built: 1998
    • Major remodel year: 1998

    Utilities & green energy

    • Utilities for property: wired

    Community & neighborhood

    Location
    • Region: Henderson

    HOA & financial

    HOA
    • Has HOA: Yes
    • HOA fee: $62 monthly

    Other

    Other facts
    • NumberOfBuildings: 1
    • SpaYN: true
    • FireplaceYN: true
    • Appliances: dishwasher, refrigerator, microwave, garbage disposal, range oven
    • Flooring: carpet, other
    • ConstructionMaterials: stucco
    • Roof: tile
    • PoolPrivateYN: true
    • ExteriorFeatures: fenced yard, porch, patio
    • StoriesTotal: 2
    • ArchitecturalStyle: other
    • ParkingFeatures: garage attached
    • Cooling: central
    • Heating: forced air
    • InteriorFeatures: ceiling fans, attic
    • Utilities: wired
    • PropertySubType: Single Family
    • SprinklerSystem: true
    • HeatingFuel: gas
    • YearBuiltEffective: 1998

    Price history

    DateEventPrice
    7/22/2020Sold$410,000$202/sqft
    Source: LVR #2169131 Report a problem
    6/16/2020Pending sale$410,000$202/sqft
    Source: GK Properties Report a problem
    5/29/2020Price change$410,000-2.4%$202/sqft
    Source: GK Properties Report a problem
    5/26/2020Listed for sale$420,000$207/sqft
    Source: GK Properties Report a problem
    5/22/2020Pending sale$420,000$207/sqft
    Source: GK Properties Report a problem
    5/7/2020Price change$420,000-1.2%$207/sqft
    Source: GK Properties Report a problem
    3/19/2020Price change$425,000-1.4%$209/sqft
    Source: Gk Properties Report a problem
    2/18/2020Listed for sale$430,900$212/sqft
    Source: Gk Properties Report a problem
    2/10/2020Pending sale$430,900+3.3%$212/sqft
    Source: Gk Properties Report a problem
    1/3/2020Sold$417,100-3.2%$205/sqft
    Source: Public Record Report a problem
    1/3/2020Listed for sale$430,900+26.8%$212/sqft
    Source: Gk Properties Report a problem
    12/20/2007Sold$339,900-23.6%$167/sqft
    Source: Public Record Report a problem
    10/19/2005Sold$445,000+65.4%$219/sqft
    Source: Public Record Report a problem
    5/8/2002Sold$269,000+63%$132/sqft
    Source: Public Record Report a problem
    6/22/1998Sold$165,000$81/sqft
    Source: Public Record Report a problem

    Public tax history

    YearProperty taxesTax assessment
    2026$3,121 +3%$143,723 -2.7%
    2025$3,030 +3%$147,698 +9.8%
    2024$2,942 +3%$134,547 +11.8%
    2023$2,856 +3%$120,311 +5.1%
    2022$2,773 +3%$114,463 +5.7%
    2021$2,692 +6.7%$108,240 +1.9%
    2020$2,522 +3%$106,262 +6.8%
    2019$2,449 +5.7%$99,519
    2018$2,318 $99,519 +1.6%
    2017$2,318 $97,978 +2.7%
    2016$2,318 +0.2%$95,443 +20.2%
    2015$2,313 +3.2%$79,433 +0.1%
    2014$2,241 $79,325
    2013-- $79,325 +10.1%
    2012-- $72,025 -8.9%
    2011-- $79,071 -0.1%
    2010-- $79,123 -23%
    2009-- $102,697
    2008-- $102,697 -27.2%
    2007-- $141,162 -3.5%
    2006-- $146,255 +28.6%
    2005-- $113,698 +39%
    2004-- $81,823 +8.1%
    2003-- $75,719 +18.4%
    2002-- $63,960 +4.1%
    2001-- $61,470

    Find assessor info on the county website

    Neighborhood: Westgate

    Nearby schools

    GreatSchools rating
    Schools provided by the listing agent
    • Elementary: Wolff
    • Middle: Webb
    • High: Coronado
    • District: Clark

    Source: The MLS. This data may not be complete. We recommend contacting the local school district to confirm school assignments for this home.

    Get a cash offer in 3 minutes
    Find out how much your home could sell for in as little as 3 minutes with a no-obligation cash offer.
    Estimated market value
    $599,400
    Get a cash offer in 3 minutes
    Find out how much your home could sell for in as little as 3 minutes with a no-obligation cash offer.
    Estimated market value
    $599,400