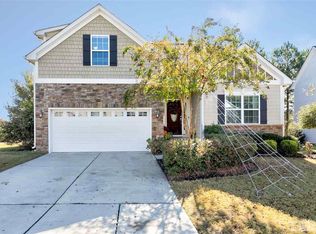
Open ranch floor plan, huge foyer, cathedral ceiling in great room, extensive upgrades incl. matching exterior stone walkway, upgraded laminate hardwoods, 2-car garage, split bedroom plan with huge bonus room over the garage! Master suite with trey ceiling. Kitchen has custom 42" cabinets & generous pantry with center island illuminated by recessed lighting, great room fireplace pre-wired for HDMI flat screen TV., wooded backyard. Storm doors front and back, stained deck.
This property is not currently displayed as for sale or rent on Zillow. This may be different from what's on other websites or public sources.