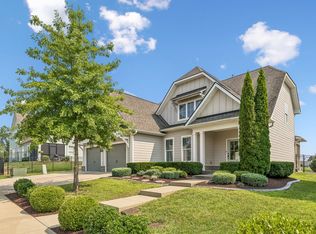
Welcome to 3002 Ranch Rd, a beautiful one-level home tucked away on a cul-de-sac street in the highly sought-after Jackson Hills Community! Sitting on a 0.32-acre lot with no neighbors directly behind, this home offers a little extra privacy along with classic white farmhouse curb appeal. Inside, the home feels bright and open while still giving you defined spaces where you want them. A formal foyer welcomes you in, followed by an open-concept living area, spacious kitchen with a large island, and a dining area. The one-level floor plan includes 3 bedrooms, 2.5 bathrooms, plus a dedicated office with a closet that could easily serve as a 4th bedroom. The oversized primary suite has plenty of room to unwind, while the primary bathroom features double vanities, a tile shower with marble floor, standalone tub and a walk-in closet that truly feels like a room of its own. The secondary bedrooms are also generously sized and each offers a walk-in closet. The home is wired with an Atmos speaker system throughout, and the garage already has a Tesla charger installed. Even better, the refrigerator, washer, and dryer all remain with the home. The side-entry 2-car garage sits farther back from the street, creating an oversized parking pad with plenty of room for guests! Out back, the covered porch is set up to enjoy year-round with a TV already in place and a gas line ready for your grill! This is the kind of neighborhood where the amenities really add to everyday life, with a resort-style pool, clubhouse, fitness center, playground, walking trails, dog park, and year-round community events that bring neighbors together. Add in quick interstate access for commuting and being just minutes from Costco, shopping, dining, and everything Mt. Juliet has to offer, this location is hard to beat!
Under contract - showing
$715,000
3002 Ranch Rd, Mount Juliet, TN 37122
3beds
2,576sqft
Single Family Residence, Residential
Built in 2020
0.32 Acres Lot
$-- Zestimate®
$278/sqft
$100/mo HOA
What's special
One-level floor planCul-de-sac streetOversized primary suiteDining areaFormal foyerStandalone tub
- 20 hours
- 203
- 10
Zillow last checked:
Listing updated:
Listed by:
Chelsea Bell Bailey 615-712-5878,
Berkshire Hathaway HomeServices Woodmont Realty 615-292-3552
Source: RealTracs MLS as distributed by MLS GRID,MLS#: 3546746
Facts & features
Interior
Bedrooms & bathrooms
- Bedrooms: 3
- Bathrooms: 3
- Full bathrooms: 2
- 1/2 bathrooms: 1
- Main level bedrooms: 3
Bedroom 1
- Features: Full Bath
- Level: Full Bath
- Area: 270 Square Feet
- Dimensions: 15x18
Bedroom 2
- Features: Walk-In Closet(s)
- Level: Walk-In Closet(s)
- Area: 195 Square Feet
- Dimensions: 13x15
Bedroom 3
- Features: Extra Large Closet
- Level: Extra Large Closet
- Area: 132 Square Feet
- Dimensions: 11x12
Primary bathroom
- Features: Double Vanity
- Level: Double Vanity
Dining room
- Features: Combination
- Level: Combination
- Area: 143 Square Feet
- Dimensions: 13x11
Kitchen
- Area: 255 Square Feet
- Dimensions: 15x17
Living room
- Features: Great Room
- Level: Great Room
- Area: 289 Square Feet
- Dimensions: 17x17
Other
- Features: Office
- Level: Office
- Area: 104 Square Feet
- Dimensions: 13x8
Other
- Features: Utility Room
- Level: Utility Room
- Area: 72 Square Feet
- Dimensions: 8x9
Heating
- Central, Natural Gas
Cooling
- Central Air, Electric
Appliances
- Included: Gas Oven, Gas Range, Dishwasher, Disposal, Dryer, Microwave, Refrigerator, Washer
Features
- Ceiling Fan(s), Entrance Foyer, Extra Closets, High Ceilings, Open Floorplan, Pantry, Walk-In Closet(s), Kitchen Island
- Flooring: Carpet, Wood, Tile
- Basement: None
Interior area
- Total structure area: 2,576
- Total interior livable area: 2,576 sqft
- Finished area above ground: 2,576
Video & virtual tour
Property
Parking
- Total spaces: 2
- Parking features: Garage Door Opener, Attached, Concrete, Driveway
- Attached garage spaces: 2
- Has uncovered spaces: Yes
Features
- Levels: One
- Stories: 1
- Patio & porch: Patio, Covered, Porch
- Pool features: Association
Lot
- Size: 0.32 Acres
Details
- Parcel number: 072K A 00300 000
- Special conditions: Standard
Construction
Type & style
- Home type: SingleFamily
- Property subtype: Single Family Residence, Residential
Materials
- Fiber Cement
Condition
- New construction: No
- Year built: 2020
Utilities & green energy
- Sewer: Public Sewer
- Water: Public
- Utilities for property: Electricity Available, Natural Gas Available, Water Available, Underground Utilities
Community & HOA
Community
- Subdivision: Jackson Hills Ph6 Sec 6a
HOA
- Has HOA: Yes
- Amenities included: Clubhouse, Dog Park, Fitness Center, Playground, Pool, Sidewalks, Underground Utilities, Trail(s)
- Services included: Recreation Facilities
- HOA fee: $100 monthly
Location
- Region: Mount Juliet
Financial & listing details
- Price per square foot: $278/sqft
- Tax assessed value: $481,000
- Annual tax amount: $2,644
- Date on market: 9/11/2026
- Electric utility on property: Yes
Estimated market value
Not available
Estimated sales range
Not available
Not available
Price history
| Date | Event | Price |
|---|---|---|
| 9/12/2026 | Contingent | $715,000$278/sqft |
Source:  RealTracs MLS as distributed by MLS GRID #3546746 Report a problem RealTracs MLS as distributed by MLS GRID #3546746 Report a problem | ||
| 9/11/2026 | Listed for sale | $715,000+41%$278/sqft |
Source: RealTracs MLS as distributed by MLS GRID #3546746 Report a problem | ||
| 11/4/2020 | Sold | $507,094$197/sqft |
Source: Public Record Report a problem | ||
Public tax history
| Year | Property taxes | Tax assessment |
|---|---|---|
| 2025 | $2,644 +8.9% | $120,250 |
| 2024 | $2,428 | $120,250 |
| 2023 | $2,428 | $120,250 |
| 2022 | $2,428 | $120,250 |
| 2021 | -- | $120,250 |
Find assessor info on the county website
Monthly payment
Est. payment
Payment breakdown
Explore the cost of this home by adjusting the details. Changes won't be saved.Climate risks
Neighborhood: 37122
Nearby schools
Schools provided by the listing agent
- Elementary: Stoner Creek Elementary
- Middle: West Wilson Middle School
- High: Mt. Juliet High School
Source: RealTracs MLS as distributed by MLS GRID. This data may not be complete. We recommend contacting the local school district to confirm school assignments for this home.
- $850,4004 bd3 ba3.4k sqft3017 Ranch Road 764 LOT 764, Mount Juliet, TN 37122Off Market
- $1,005,500-- bd3 ba4.1k sqft3004 Ranch Rd, Mount Juliet, TN 37122Off Market
- $936,500-- bd3 ba3.3k sqft3000 Ranch Rd, Mount Juliet, TN 37122Off Market
- $897,3004 bd3 ba3.6k sqft3000 Ranch Road 773 LOT 773, Mount Juliet, TN 37122Off Market
Similar homes
- $699,9904 bd3 ba2.8k sqft670 Sire Ave, Mount Juliet, TN 37122For Sale
 MLS ID #3530947, Josh Cannon. RealTracs MLS as distributed by MLS GRID
 - $579,0004 bd3 ba2.2k sqft615 Sire Ave, Mount Juliet, TN 37122For Sale
 MLS ID #3544381, Jeff Irwin. RealTracs MLS as distributed by MLS GRID
 - $699,9904 bd3 ba3k sqft111 E Hill St, Mount Juliet, TN 37122New Construction
 MLS ID #3543049, Cody Batey. RealTracs MLS as distributed by MLS GRID
 - $639,9004 bd3 ba2.7k sqft1035 Fallow Rd, Mount Juliet, TN 37122For Sale
 MLS ID #3530453, Michael Estany. RealTracs MLS as distributed by MLS GRID
 - $680,0003 bd3 ba2.5k sqft735 Plowson Rd, Mount Juliet, TN 37122For SaleMLS ID #3500836, Amy Doyle, CLHMS, CSP, GRI, RENE, SRS. RealTracs MLS as distributed by MLS GRID
- $749,9004 bd3 ba2.9k sqft609 Sire Ave, Mount Juliet, TN 37122For SaleMLS ID #3243489, John T. Hendon. RealTracs MLS as distributed by MLS GRID
- $774,7504 bd3 ba2.8k sqft251 Croft Way, Mount Juliet, TN 37122For SaleMLS ID #3514712, Chris Harris. RealTracs MLS as distributed by MLS GRID
- $694,5305 bd3 ba3.1k sqft302 Gus Gray Way, Mount Juliet, TN 37122New ConstructionMLS ID #3541025, Chad Ramsey. RealTracs MLS as distributed by MLS GRID
- $489,9003 bd3 ba1.9k sqft1061 Oakhall Dr, Mount Juliet, TN 37122For SaleMLS ID #3529535, David L. Schardt. RealTracs MLS as distributed by MLS GRID
- $699,9004 bd4 ba2.6k sqft705 Plowson Rd, Mount Juliet, TN 37122For SaleMLS ID #3260558, Allie Lowbruck. RealTracs MLS as distributed by MLS GRID
- $699,2905 bd3 ba3.1k sqft303 Gus Gray Way, Mount Juliet, TN 37122New ConstructionMLS ID #3532763, Chad Ramsey. RealTracs MLS as distributed by MLS GRID
- $649,9994 bd3 ba2.6k sqft103 Shady Hollow Dr, Mount Juliet, TN 37122For SaleMLS ID #3526703, Angela Knee. RealTracs MLS as distributed by MLS GRID
- $659,9003 bd2 ba2.4k sqft307 Colt Ave, Mount Juliet, TN 37122For SaleMLS ID #3306101, Jody Kelley. RealTracs MLS as distributed by MLS GRID
- $669,0004 bd3 ba2.4k sqft711 Plowson Rd, Mount Juliet, TN 37122For SaleMLS ID #3251515, Jonathan Minerick. RealTracs MLS as distributed by MLS GRID
- $669,9004 bd3 ba2.8k sqft2100 Woodwind Point, Mount Juliet, TN 37122For SaleMLS ID #3272030, Cindy Borbely. RealTracs MLS as distributed by MLS GRID
- $729,9004 bd3 ba2.6k sqft620 Hollow Wood Trl, Mount Juliet, TN 37122For SaleMLS ID #3205589, Maged (Mag) Youssef Bekhit. RealTracs MLS as distributed by MLS GRID
- $664,9905 bd4 ba3.2k sqft410 Downs Ln, Mount Juliet, TN 37122New ConstructionMLS ID #3545460, Ashley St. Cyr. RealTracs MLS as distributed by MLS GRID
- $699,0005 bd4 ba3.8k sqft5406 Pisano St, Mount Juliet, TN 37122For SaleMLS ID #3282367, Tiffany Bippus. RealTracs MLS as distributed by MLS GRID
- $594,9004 bd3 ba3k sqft5190 Giardino Dr, Mount Juliet, TN 37122For SaleMLS ID #3542437, Serena Weiny. RealTracs MLS as distributed by MLS GRID
- $899,9005 bd4 ba3.8k sqft792 Plowson Rd, Mount Juliet, TN 37122For SaleMLS ID #3529934, Amy Lazere. RealTracs MLS as distributed by MLS GRID
