Skip main navigation
Sold for $630,287
  • $630,287

    3002 S 14th St, Rogers, AR 72758

    4beds
    2,611sqft
    Single Family Residence
    Built in 2025
    5,967 Square Feet Lot
    $612,900 Zestimate®
    $241/sqft
    $3,262 Estimated rent

    Home value

    $612,900

    $570,000 - $662,000

    $3,262/mo

    Zestimate® history
    Loading
    Loading...

    Owner options

    List your home for rent

    $3,262/mo

    Rent Zestimate®

    Find your next renter with Zillow Rental Manager. Plus, with online applications, you can quickly screen prospective tenants – for free.

    Learn more

    $3,262/mo

    Rent Zestimate®

    Refinance and save

    $4,422/mo

    Est. payment

    Refinancing to a lower rate could help reduce your monthly payments and save thousands over the life of the loan.

    See today's rates

    $4,422/mo

    Est. payment

    Explore your selling options

    Work with a Zillow partner agent

    Leverage their expertise and Zillow's premium Showcase listings to get your home seen by more buyers.

    Get started

    List with your own agent

    Get your home in front of millions of buyers by listing it on Zillow.

    Learn how to do it

    Sell it yourself

    Take full control of how buyers see your home on Zillow by listing For Sale by Owner (FSBO).

    List your home

    What's special

    Garage storageUpgrade brickGarage service doorExtended master closetEnlarged covered patioEuro shower in masterKit cabinets to ceiling
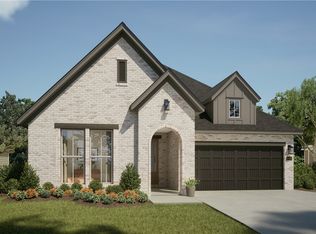
    Gramercy "B" Plan with Many Upgrade Features Including: Enlarged Covered Patio, Twin Glass Panel Doors in Study, Garage Storage, Extended Master Closet, Garage Service Door, Transom Windows at Family Room,Bed 4 with Bath 3. Euro Shower in Master. Lower Built ins W/ Shelving in Family, 3 CM Quartz on Kitchen Island & Perimeter.Upgrade Brick, Crown Molding on First Floor, Kit Cabinets to Ceiling, Single Oven with Gas Cooktop, Under Cab Lighting in Kit, upgrade Eggshell Paint, 8 lb Carpet Pad

    Zillow last checked:

    Listing updated:

    Listed by:

    Ron Hager 479-251-1106,

    Buffington Homes of Arkansas

    Bought with:

    Daniel Durtschi, SA00087588

    Better Homes and Gardens Real Estate Journey Bento

    Source: ArkansasOne MLS,MLS#: 1314857MLS LogoOriginating MLS: Northwest Arkansas Board of REALTORS MLS

    Facts & features

    Interior

    Bedrooms & bathrooms
    • Bedrooms: 4
    • Bathrooms: 4
    • Full bathrooms: 3
    • 1/2 bathrooms: 1
    Bonus room
    • Level: Second
    • Dimensions: 16 x 11
    Heating
    • Central, Gas
    Cooling
    • Central Air, Electric
    Appliances
    • Included: Counter Top, Dishwasher, Gas Cooktop, Disposal, Gas Water Heater, Microwave, Water Heater, Plumbed For Ice Maker
    • Laundry: Washer Hookup, Dryer Hookup
    Features
    • Built-in Features, Ceiling Fan(s), Pantry, Programmable Thermostat, Quartz Counters, Walk-In Closet(s), Window Treatments
    • Flooring: Carpet, Tile
    • Windows: Blinds
    • Has basement: No
    • Has fireplace: No
    Interior area
    • Total structure area: 2,611
    • Total interior livable area: 2,611 sqft

    Property

    Parking
    • Total spaces: 2
    • Parking features: Attached, Garage, Garage Door Opener
    • Has attached garage: Yes
    • Covered spaces: 2
    Features
    • Levels: Two
    • Stories: 2
    • Patio & porch: Covered, Patio
    • Exterior features: Concrete Driveway
    • Fencing: Back Yard
    • Waterfront features: None
    Lot
    • Size: 5,967 Square Feet
    • Dimensions: 52 x 115
    • Features: Landscaped, Subdivision
    Details
    • Additional structures: None
    • Parcel number: 0225151000
    • Wooded area: 0

    Construction

    Type & style
    • Home type: SingleFamily
    • Property subtype: Single Family Residence
    Materials
    • Brick
    • Foundation: Block, Slab
    • Roof: Architectural,Shingle
    Condition
    • To Be Built
    • New construction: Yes
    • Year built: 2025

    Utilities & green energy

    • Sewer: Public Sewer
    • Water: Public
    • Utilities for property: Electricity Available, Natural Gas Available, High Speed Internet Available, Phone Available, Sewer Available, Water Available

    Community & HOA

    Community
    • Features: Curbs, Near Schools, Sidewalks
    • Security: Smoke Detector(s)
    • Subdivision: Blossom Woods
    HOA
    • Has HOA: Yes
    • Services included: See Agent
    • HOA fee: $575 annually
    • HOA name: Real Clear Neighborhoods
    Location
    • Region: Rogers

    Financial & listing details

    • Price per square foot: $241/sqft
    • Date on market: 7/16/2025
    • Road surface type: Paved

    Price history

    DateEventPrice
    8/6/2025Sold$630,287$241/sqft
    Source: ArkansasOne MLS #1314857 Report a problem
    7/16/2025Listed for sale$630,287$241/sqft
    Source: ArkansasOne MLS #1314857 Report a problem

    Public tax history

    YearProperty taxesTax assessment
    2024-- --
    Find assessor info on the county website

    Neighborhood: 72758

    Nearby schools

    GreatSchools rating
    Schools provided by the listing agent
    • District: Rogers

    Source: ArkansasOne MLS. This data may not be complete. We recommend contacting the local school district to confirm school assignments for this home.

    Sell for more on Zillow
    Get a Zillow Showcase℠ listing at no additional cost and you could sell for .
    $612,900
    2% more
    +$12,258
    With Zillow Showcase(estimated)
    $625,158
    Sell for more on Zillow
    Get a Zillow Showcase℠ listing at no additional cost and you could sell for .
    $612,900
    2% more
    +$12,258
    With Zillow Showcase(estimated)
    $625,158