This home simply gives you more room to live. Set on nearly 1.5 private acres without any close neighbors , this 3-bedroom, 2-bath home offers the space and privacy that’s becoming harder to find. Need another bedroom? The current layout makes it easy to create a 4th bedroom as your needs change.
The heart of the home is the kitchen. If you love to cook, bake, or gather with family and friends, you’ll appreciate the generous workspace, abundant cabinet storage, and beautiful butcher block island. A formal dining room just steps away makes everyday dinners and gatherings equally inviting.
Downstairs, the unfinished basement is a blank canvas waiting for your vision.
Outside, you’ll enjoy the freedom that comes with wide open space, a 2-car detached garage with concrete floors, and a peaceful setting where you can truly unwind. And while you’ll feel tucked away from it all, you’re still just a short drive to Hanover, making it easy to enjoy the convenience of town whenever you need it.
For sale
$329,900
3002 S Hanover Saluda Road, Hanover, IN 47243
3beds
1,890sqft
Single Family Residence
Built in 1960
1.45 Acres Lot
$313,000 Zestimate®
$175/sqft
$-- HOA
What's special
Peaceful settingWide open spaceAbundant cabinet storageBeautiful butcher block island
- 46 days
- 414
- 18
Zillow last checked:
Listing updated:
Listed by:
Andrew Phillips,
Coldwell Banker Harrell & Asso
Source: SIRA,MLS#: 2026010685 Originating MLS: Southern Indiana REALTORS Association
Originating MLS: Southern Indiana REALTORS AssociationFacts & features
Interior
Bedrooms & bathrooms
- Bedrooms: 3
- Bathrooms: 2
- Full bathrooms: 2
Primary bedroom
- Level: First
- Dimensions: 18.11 x 13.2
Bedroom
- Level: First
- Dimensions: 11 x 11.4
Bedroom
- Level: First
- Dimensions: 16.9 x 9.9
Bedroom
- Level: First
- Dimensions: 9.9 x 11.11
Kitchen
- Level: First
- Dimensions: 18.8 x 12.1
Living room
- Level: First
- Dimensions: 15 x 19.10
Heating
- Forced Air
Cooling
- Central Air
Appliances
- Included: Dishwasher, Microwave, Oven, Range, Refrigerator, Water Softener
- Laundry: In Basement, Other
Features
- Separate/Formal Dining Room, Kitchen Island, Main Level Primary, Walk-In Closet(s)
- Basement: Unfinished
- Has fireplace: No
- Fireplace features: None
Interior area
- Total structure area: 1,890
- Total interior livable area: 1,890 sqft
- Finished area above ground: 1,890
- Finished area below ground: 0
Video & virtual tour
Property
Parking
- Total spaces: 2
- Parking features: Detached, Garage
- Garage spaces: 2
- Details: Off Street
Features
- Levels: One
- Stories: 1
- Patio & porch: Covered, Deck, Porch
- Exterior features: Deck, Porch
Lot
- Size: 1.45 Acres
Details
- Additional structures: Garage(s)
- Parcel number: 391423000001000002
- Zoning: Residential
- Zoning description: Residential
Construction
Type & style
- Home type: SingleFamily
- Architectural style: One Story
- Property subtype: Single Family Residence
Materials
- Stone, Frame
- Foundation: Block
- Roof: Shingle
Condition
- Resale
- New construction: No
- Year built: 1960
Utilities & green energy
- Sewer: Septic Tank
- Water: Connected, Public
Community & HOA
Location
- Region: Hanover
Financial & listing details
- Price per square foot: $175/sqft
- Tax assessed value: $163,700
- Annual tax amount: $1,348
- Date on market: 8/4/2026
- Listing terms: Conventional,FHA,USDA Loan,VA Loan
- Road surface type: Paved
Estimated market value
$313,000
$297,000 - $329,000
$1,616/mo
Price history
| Date | Event | Price |
|---|---|---|
| 8/4/2026 | Listed for sale | $329,900+219.7%$175/sqft |
Source:  SIRA #2026010685 Report a problem SIRA #2026010685 Report a problem | ||
| 9/15/2014 | Sold | $103,198$55/sqft |
Source: Agent Provided Report a problem | ||
Public tax history
| Year | Property taxes | Tax assessment |
|---|---|---|
| 2025 | $1,727 -3.7% | $163,700 -10.3% |
| 2024 | $1,793 +5.1% | $182,400 -3.5% |
| 2023 | $1,706 +11.3% | $189,100 +9.5% |
| 2022 | $1,532 +12.1% | $172,700 +9.8% |
| 2021 | $1,367 +6.1% | $157,300 +10.2% |
| 2020 | $1,289 +2.7% | $142,700 |
| 2019 | $1,255 +4.8% | $142,700 |
| 2018 | $1,198 +1% | $142,700 +1.2% |
| 2017 | $1,186 +3.6% | $141,000 -0.1% |
| 2016 | $1,144 +17.9% | $141,100 +7.9% |
| 2014 | $970 -11% | $130,800 -3.8% |
| 2013 | $1,090 -1% | $135,900 -3% |
| 2012 | $1,101 +7.7% | $140,100 +3.2% |
| 2011 | $1,022 -11.6% | $135,700 -1% |
| 2010 | $1,156 +9.5% | $137,100 |
| 2009 | $1,055 +6.3% | $137,100 -0.7% |
| 2007 | $993 -42.4% | $138,100 -7.5% |
| 2006 | $1,724 | $149,300 +26.8% |
| 2005 | -- | $117,700 |
Find assessor info on the county website
Monthly payment
Est. payment
Payment breakdown
Explore the cost of this home by adjusting the details. Changes won't be saved.Climate risks
Neighborhood: 47243
- $3,000-- bd-- ba-- sqft3000 S Hanover Saluda Rd, Hanover, IN 47243Off Market
- $6,000-- bd-- ba-- sqft3000 S Hanover Saluda Rd, Hanover, IN 47243Off Market
- $407,700-- bd-- ba-- sqft3000 S Hanover Saluda Rd, Hanover, IN 47243Off Market
- $13,4003 bd2 ba1k sqft2901 S Hanover Saluda Rd, Hanover, IN 47243Off Market
Similar homes
- $289,9003 bd2 ba1.5k sqft5961 W State Road 56, Hanover, IN 47243For Sale
 MLS ID #2026011775, Jessica Butler, Legacy Land Use & Realty. SIRA
 - $260,0003 bd2 ba1.5k sqft2655 S Tull Road, Hanover, IN 47243For Sale
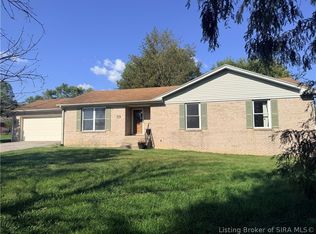 MLS ID #2026011440, Jason Clifton, Keller Williams Realty Consultants. SIRA
 - $339,9003 bd2 ba1.8k sqft4680 W Butler Falls Drive, Hanover, IN 47243For Sale
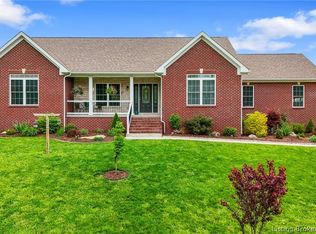 MLS ID #202607434, Robin Mingione, eXp Realty, LLC. SIRA
 - $399,9003 bd3 ba1.5k sqft1817 S Carmel Road, Hanover, IN 47243For Sale
 MLS ID #202609811, Tony Bilz, F.C. Tucker/Scott Lynch Group. SIRA
