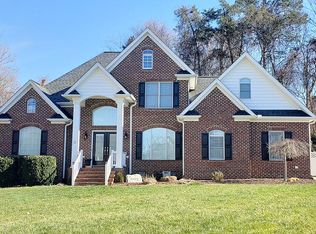
Thoughtfully designed and impeccably maintained, this home is perfect for modern living in a prime location! Nestled on a cul-de-sac in Heritage Glen neighborhood, this pristine, one-owner home offers mostly one-level living with an inviting open layout. Enjoy the charm of hardwood floors, neutral paint, and abundant natural light throughout. The vaulted living room features a cozy gas fireplace, while the kitchen boasts stainless steel appliances, bar seating, and easy flow into the dining area with a tray ceiling. The primary suite offers a tray ceiling, dual vanity, tiled shower, separate tub, and a very spacious closet. Recent updates include a new roof (Sept 2023), heating & air units (Oct 2022), and an encapsulated crawlspace with dehumidifier. Additional highlights include one unfinished walk-in attic space, a bonus room, and a wired storage building/workshop with exterior water connection, and french drainage. Don't miss your chance to call it home—schedule a showing today!
Sold for $445,000
$445,000
3002 Saint George Ct, Burlington, NC 27215
3beds
2,366sqft
Single Family Residence
Built in 2005
0.5 Acres Lot
$451,700 Zestimate®
$188/sqft
$2,282 Estimated rent
Home value
$451,700
$416,000 - $492,000
$2,282/mo
Zestimate® history
Owner options
List your home for rent
$2,282/mo
Rent Zestimate®
Find your next renter with Zillow Rental Manager. Plus, with online applications, you can quickly screen prospective tenants – for free.
$2,282/mo
Rent Zestimate®
Refinance and save
$2,930/mo
Est. payment
Refinancing to a lower rate could help reduce your monthly payments and save thousands over the life of the loan.
$2,930/mo
Est. payment
Explore your selling options
Work with a Zillow partner agent
Leverage their expertise and Zillow's premium Showcase listings to get your home seen by more buyers.
Get startedList with your own agent
Get your home in front of millions of buyers by listing it on Zillow.
Learn how to do itSell it yourself
Take full control of how buyers see your home on Zillow by listing For Sale by Owner (FSBO).
List your homeWhat's special
Zillow last checked:
Listing updated:
Listed by:
Brandon Barbour 919-823-7838,
EXP REALTY OF PIEDMONT NC LLC
Bought with:
Aubrey B Ellington, 277668
ELLINGTON REAL ESTATE GROUP
Source: Doorify MLS,MLS#: 10065931
Facts & features
Interior
Bedrooms & bathrooms
- Bedrooms: 3
- Bathrooms: 2
- Full bathrooms: 2
- Main level bathrooms: 2
Primary bedroom
- Level: Main
- Area: 212.55 Square Feet
- Dimensions: 15 x 14.17
Bedroom 2
- Level: Main
- Area: 164.58 Square Feet
- Dimensions: 13.83 x 11.9
Bedroom 3
- Level: Main
- Area: 140.78 Square Feet
- Dimensions: 11.83 x 11.9
Bonus room
- Level: Second
Breakfast room
- Level: Main
- Area: 92.25 Square Feet
- Dimensions: 12.17 x 7.58
Dining room
- Level: Main
- Area: 149.08 Square Feet
- Dimensions: 12.25 x 12.17
Other
- Level: Main
- Area: 101.78 Square Feet
- Dimensions: 14.75 x 6.9
Kitchen
- Level: Main
- Area: 133.87 Square Feet
- Dimensions: 12.17 x 11
Laundry
- Level: Main
- Area: 79.44 Square Feet
- Dimensions: 10.25 x 7.75
Living room
- Level: Main
- Area: 271.4 Square Feet
- Dimensions: 14.67 x 18.5
Heating
- Heat Pump, Natural Gas, Gas Pack
Cooling
- Central Air, Electric
Appliances
- Included: Dishwasher, Electric Oven, Electric Range, Gas Water Heater, Stainless Steel Appliance(s)
- Laundry: Laundry Room, Main Level
Features
- Ceiling Fan(s), Crown Molding, Double Vanity, Entrance Foyer, High Ceilings, Primary Downstairs, Recessed Lighting, Tray Ceiling(s), Vaulted Ceiling(s), Walk-In Closet(s), Walk-In Shower, Quartz Counters, Room Over Garage, Smooth Ceilings
- Flooring: Carpet, Hardwood, Tile, Vinyl
- Basement: Crawl Space
- Number of fireplaces: 1
- Fireplace features: Gas Log, Living Room
Interior area
- Total structure area: 2,366
- Total interior livable area: 2,366 sqft
- Finished area above ground: 2,366
- Finished area below ground: 0
Property
Parking
- Total spaces: 6
- Parking features: Attached, Concrete, Driveway, Garage
- Garage spaces: 2
- Uncovered spaces: 4
Features
- Levels: One and One Half
- Stories: 1
- Patio & porch: Covered, Front Porch, Patio
Lot
- Size: 0.5 Acres
- Features: Cul-De-Sac
Details
- Additional structures: Workshop
- Parcel number: 111717
- Special conditions: Standard
- Other equipment: Dehumidifier
Construction
Type & style
- Home type: SingleFamily
- Architectural style: Ranch,Traditional
- Property subtype: Single Family Residence
Materials
- Brick Veneer, Stone, Vinyl Siding
- Foundation: Brick/Mortar
- Roof: Architectural Shingle
Condition
- New construction: No
- Year built: 2005
Utilities & green energy
- Sewer: Public Sewer
- Water: Public
- Utilities for property: Electricity Connected, Natural Gas Connected, Sewer Connected, Water Connected
Community & HOA
Community
- Subdivision: Heritage Glen
HOA
- Has HOA: Yes
- Services included: Road Maintenance
- HOA fee: $100 annually
- HOA name: Heritage Glen POA
Location
- Region: Burlington
Financial & listing details
- Price per square foot: $188/sqft
- Tax assessed value: $402,246
- Annual tax amount: $2,788
- Date on market: 12/6/2024
- Listing agreement: Exclusive Right To Sell
- Listing terms: Cash,Conventional,FHA,VA Loan
- Road surface type: Asphalt
Price history
| Date | Event | Price |
|---|---|---|
| 1/29/2025 | Sold | $445,000$188/sqft |
Source:  Doorify MLS #10065931 Report a problem Doorify MLS #10065931 Report a problem | ||
| 12/9/2024 | Pending sale | $445,000$188/sqft |
Source: Doorify MLS #10065931 Report a problem | ||
| 12/6/2024 | Listed for sale | $445,000$188/sqft |
Source: Doorify MLS #10065931 Report a problem | ||
Public tax history
| Year | Property taxes | Tax assessment |
|---|---|---|
| 2025 | $3,010 +7.9% | $402,246 |
| 2024 | $2,788 +5.6% | $402,246 |
| 2023 | $2,640 +6.2% | $402,246 +56.5% |
| 2022 | $2,486 -1% | $256,957 |
| 2021 | $2,512 -0.9% | $256,957 |
| 2020 | $2,535 -0.1% | $256,957 |
| 2019 | $2,537 | $256,957 |
| 2018 | -- | $256,957 |
| 2017 | -- | $256,957 +2% |
| 2016 | $2,225 | $252,000 |
| 2015 | $2,225 | $252,000 |
Find assessor info on the county website
Neighborhood: 27215
Nearby homes
- $416,7003 bd2 ba1.9k sqft4660 Freedom Dr, Burlington, NC 27215Off Market
- $483,2004 bd3 ba2.2k sqft3006 Saint George Ct, Burlington, NC 27215Off Market
- $500,4003 bd3 ba2.6k sqft4668 Freedom Dr, Burlington, NC 27215Off Market
- $484,1003 bd3 ba2.1k sqft3000 Saint George Ct, Burlington, NC 27215Off Market
- $---- bd-- ba-- sqft4654 Freedom Dr, Burlington, NC 27215Off Market
- $533,9007 bd4 ba3.1k sqft3003 Saint George Ct, Burlington, NC 27215Off Market
- $476,6003 bd3 ba2.2k sqft3129 Brookstone Dr, Burlington, NC 27215Off Market
- $400,2003 bd2 ba1.9k sqft3019 Saint George Ct, Burlington, NC 27215Off Market
Nearby schools
GreatSchools rating
- 5/10Edwin M Holt ElementaryGrades: K-5Distance: 0.1 mi
- 2/10Southern MiddleGrades: 6-8Distance: 4.7 mi
- 5/10Southern HighGrades: 9-12Distance: 4.9 mi
Schools provided by the listing agent
- Elementary: Alamance Burlington - Edwin M Holt Elementary
- Middle: Alamance Burlington - Southern Alamance Middle
- High: Alamance Burlington - Southern Alamance High
Source: Doorify MLS. This data may not be complete. We recommend contacting the local school district to confirm school assignments for this home.
Get a cash offer in 3 minutes
Find out how much your home could sell for in as little as 3 minutes with a no-obligation cash offer.
Estimated market value
$451,700
Get a cash offer in 3 minutes
Find out how much your home could sell for in as little as 3 minutes with a no-obligation cash offer.
Estimated market value
$451,700
- North Carolina
- Alamance County
- Burlington
- 27215
- 3002 Saint George Ct
