Skip main navigation
Sold for $310,000
  • $310,000

    3002 Seneca Ct, Cheswick, PA 15024

    3beds
    --sqft
    Single Family Residence
    Built in 1998
    0.3 Acres Lot
    $317,700 Zestimate®
    $--/sqft
    $2,494 Estimated rent

    Home value

    $317,700

    $299,000 - $340,000

    $2,494/mo

    Zestimate® history
    Loading
    Loading...

    Owner options

    List your home for rent

    $2,494/mo

    Rent Zestimate®

    Find your next renter with Zillow Rental Manager. Plus, with online applications, you can quickly screen prospective tenants – for free.

    Learn more

    $2,494/mo

    Rent Zestimate®

    Refinance and save

    $2,085/mo

    Est. payment

    Refinancing to a lower rate could help reduce your monthly payments and save thousands over the life of the loan.

    See today's rates

    $2,085/mo

    Est. payment

    Explore your selling options

    Work with a Zillow partner agent

    Leverage their expertise and Zillow's premium Showcase listings to get your home seen by more buyers.

    Get started

    List with your own agent

    Get your home in front of millions of buyers by listing it on Zillow.

    Learn how to do it

    Sell it yourself

    Take full control of how buyers see your home on Zillow by listing For Sale by Owner (FSBO).

    List your home

    What's special

    Updated powder roomPartially finished basementFantastic deckCorner lotCul-de-sac neighborhoodMain-level laundryWalk-in closet
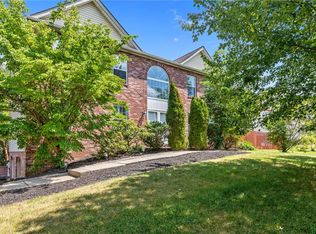
    Opportunity awaits at 3002 Seneca Court! Tucked away in the Fox Chapel School District, this 2-story home is located on a generous corner lot in a cul-de-sac neighborhood. Step inside to find a freshly painted, oversized living room behind stylish sliding barn doors. The open-concept kitchen/dining areas connect to a fantastic deck running the entire length of the home. Conveniently located off the eat-in kitchen is a main-level laundry, while a charming, updated powder room completes the first floor. Retreat upstairs to the owner's suite featuring brand-new carpeting, a walk-in closet & a full bath with walk-in shower. Two additional bedrooms boast LVP flooring and share a hall bath. A partially finished basement provides flex space - home office, play area, extra storage... Additional highlights include a spacious two-car garage & concrete driveway, newer furnace, AC & water tank. This home has all the right ingredients for a rewarding investment with a little sweat equity.

    Zillow last checked:

    Listing updated:

    Listed by:

    Kristin Buckwalter 724-327-5161,

    HOWARD HANNA REAL ESTATE SERVICES

    Bought with:

    Jennifer Solomon, RS331545

    RE/MAX SELECT REALTY

    Source: WPMLS,MLS#: 1720088MLS LogoOriginating MLS: West Penn Multi-List

    Facts & features

    Interior

    Bedrooms & bathrooms
    • Bedrooms: 3
    • Bathrooms: 3
    • Full bathrooms: 2
    • 1/2 bathrooms: 1
    Primary bedroom
    • Level: Upper
    • Dimensions: 16x11
    Bedroom 2
    • Level: Upper
    • Dimensions: 13x10
    Bedroom 3
    • Level: Upper
    • Dimensions: 11x10
    Den
    • Level: Lower
    • Dimensions: 11x09
    Dining room
    • Level: Main
    • Dimensions: COMBO
    Entry foyer
    • Level: Main
    Kitchen
    • Level: Main
    • Dimensions: 18x11
    Laundry
    • Level: Main
    Living room
    • Level: Main
    • Dimensions: 23x13
    Heating
    • Forced Air, Gas
    Cooling
    • Central Air
    Appliances
    • Included: Some Electric Appliances, Dishwasher, Refrigerator, Stove
    Features
    • Flooring: Ceramic Tile, Laminate, Vinyl
    • Basement: Walk-Out Access

    Property

    Parking
    • Total spaces: 2
    • Parking features: Built In, Garage Door Opener
    • Has attached garage: Yes
    Features
    • Levels: Two
    • Stories: 2
    • Pool features: None
    Lot
    • Size: 0.30 Acres
    • Dimensions: ~89 x 96 x 89 x 141
    Details
    • Parcel number: 0726F00004000000

    Construction

    Type & style
    • Home type: SingleFamily
    • Architectural style: Two Story
    • Property subtype: Single Family Residence
    Materials
    • Brick, Vinyl Siding
    • Roof: Asphalt
    Condition
    • Resale
    • Year built: 1998
    Details
    • Warranty included: Yes

    Utilities & green energy

    • Sewer: Public Sewer
    • Water: Public

    Community & neighborhood

    Location
    • Region: Cheswick
    • Subdivision: Shawnee Ridge

    Price history

    DateEventPrice
    10/27/2025Sold$310,000-6.1%
    Source: WPMLS #1720088 Report a problem
    9/24/2025Pending sale$330,000
    Source: WPMLS #1720088 Report a problem
    9/15/2025Contingent$330,000
    Source: WPMLS #1720088 Report a problem
    9/8/2025Listed for sale$330,000+79.4%
    Source: WPMLS #1720088 Report a problem
    5/6/2009Sold$183,900+6.9%
    Source: Public Record Report a problem
    6/8/2006Sold$172,000+44.8%
    Source: Public Record Report a problem
    12/14/1998Sold$118,750
    Source: Public Record Report a problem

    Public tax history

    YearProperty taxesTax assessment
    2025$5,187 +8.1%$165,800
    2024$4,797 +511.7%$165,800
    2023$784 $165,800
    2022$784 $165,800
    2021$784 +2%$165,800
    2020$769 -2%$165,800
    2019$784 -82.8%$165,800
    2018$4,566 +1.3%$165,800
    2017$4,506 +474.6%$165,800
    2016$784 -82%$165,800
    2015$4,362 $165,800
    2014-- $165,800
    2013-- $165,800 +3.6%
    2012-- $160,000
    2011-- $160,000
    2010-- $160,000 +31.7%
    2009-- $121,500
    2008-- $121,500
    2007-- $121,500
    2006-- $121,500 +4.4%
    2005-- $116,400
    2004-- $116,400 -11.4%
    2003-- $131,400
    2002-- $131,400

    Find assessor info on the county website

    Neighborhood: 15024

    Nearby schools

    GreatSchools rating
    Schools provided by the listing agent
    • District: Fox Chapel Area

    Source: WPMLS. This data may not be complete. We recommend contacting the local school district to confirm school assignments for this home.

    Get pre-qualified for a loan
    At Zillow Home Loans, we can pre-qualify you in as little as 5 minutes with no impact to your credit score.

    An equal housing lender. NMLS #10287.