Walk into the open floor plan with a wall of windows over looking the pool and backyard of the this corner lot. Tons of natural light. Center island in Kitchen is wonderful gathering place surrounded by formal dining and breakfast nook or sitting area. 9 & 12 ft ceilings throughout. 4 bedroom (triple split) + small office nook, Master bath includes very large separate vanities, Whirlpool tub, separate shower, huge walk-in closet. Generator! Newer Roof. Did not flood 2016. Community park with tennis courts. Close to I12 and shopping.
Sold
Price Unknown
3002 Shadow Lake Blvd, Baton Rouge, LA 70816
4beds
2,506sqft
Single Family Residence
Built in 2004
0.46 Acres Lot
$435,700 Zestimate®
$--/sqft
$2,638 Estimated rent
Home value
$435,700
$414,000 - $457,000
$2,638/mo
Zestimate® history
Owner options
List your home for rent
$2,638/mo
Rent Zestimate®
Find your next renter with Zillow Rental Manager. Plus, with online applications, you can quickly screen prospective tenants – for free.
$2,638/mo
Rent Zestimate®
Refinance and save
$400/mo
Est. payment
Refinancing to a lower rate could help reduce your monthly payments and save thousands over the life of the loan.
$400/mo
Est. payment
Explore your selling options
Work with a Zillow partner agent
Leverage their expertise and Zillow's premium Showcase listings to get your home seen by more buyers.
Get startedList with your own agent
Get your home in front of millions of buyers by listing it on Zillow.
Learn how to do itSell it yourself
Take full control of how buyers see your home on Zillow by listing For Sale by Owner (FSBO).
List your homeWhat's special
Open floor planSmall office nookWhirlpool tubFormal diningHuge walk-in closetMaster bathSeparate shower
Zillow last checked:
Listing updated:
Listed by:
Kristan Fletcher,
Peak Properties, LLC
Bought with:
Alexa Chaisson, 995711624
Keller Williams Realty Red Stick Partners
Source: ROAM MLS,MLS#: 2024003289
Facts & features
Interior
Bedrooms & bathrooms
- Bedrooms: 4
- Bathrooms: 3
- Full bathrooms: 3
Primary bedroom
- Level: First
- Area: 253.44 Square Feet
- Dimensions: 17.6x14.4
Bedroom
- Level: First
- Area: 148.2 Square Feet
- Dimensions: 13x11.4
Bedroom
- Level: First
- Area: 125.94 Square Feet
- Dimensions: 12.11x10.4
Bedroom
- Level: First
- Area: 122.43 Square Feet
- Dimensions: 12.11x10.11
Primary bathroom
- Level: First
- Area: 275.2 Square Feet
- Dimensions: 17.2x16
Breakfast
- Level: First
- Area: 55.9 Square Feet
- Dimensions: 13.0x4.3
Dining room
- Level: First
- Area: 139.27 Square Feet
- Dimensions: 11.5x12.11
Family room
- Level: First
- Area: 364.56 Square Feet
- Dimensions: 19.6x18.6
Foyer
- Level: First
- Area: 61.67 Square Feet
- Dimensions: 10.11x6.1
Garage
- Level: First
- Area: 547.71 Square Feet
- Dimensions: 23.7x23.11
Kitchen
- Level: First
- Area: 229.32 Square Feet
- Dimensions: 18.2x12.6
Office
- Level: First
- Area: 63.36 Square Feet
- Dimensions: 9.9x6.4
Sitting room
- Level: First
- Area: 49.21 Square Feet
- Dimensions: 13.3x3.7
Heating
- Central
Cooling
- Central Air, Ceiling Fan(s)
Appliances
- Included: Disposal, Dishwasher, Gas Cooktop, Microwave
- Laundry: Electric Dryer Hookup, Washer Hookup
Features
- Double Vanity, Kitchen Island, Pantry, Walk-In Closet(s), High Ceilings, Separate Shower, Varied Ceiling Heights, Crown Molding, Built-in Features, Bookcases, Computer Nook, En Suite
- Flooring: Ceramic Tile, Laminate
Interior area
- Total structure area: 3,257
- Total interior livable area: 2,506 sqft
Property
Parking
- Parking features: Off Street
- Has garage: Yes
Features
- Levels: One
- Stories: 1
- Exterior features: Lighting
- Has private pool: Yes
- Pool features: In Ground, Gunite
- Fencing: Full,Privacy,Wood
- On waterfront: Yes
- Waterfront features: Walk To Water
Lot
- Size: 0.46 Acres
- Dimensions: 131 x 150
- Features: Corner Lot, Landscaped, Level
Details
- Parcel number: 1397222
- Zoning: Res Single Family Zone
- Special conditions: Standard
Construction
Type & style
- Home type: SingleFamily
- Architectural style: French Provincial
- Property subtype: Single Family Residence
Materials
- Brick, Frame, Stucco
- Foundation: Slab, Post Tension
- Roof: Asphalt
Condition
- Year built: 2004
Utilities & green energy
- Sewer: Public Sewer
- Water: Public
- Utilities for property: Cable Available
Community & HOA
Community
- Features: Park, Sidewalks, Tennis Court(s)
- Security: Smoke Detector(s)
- Subdivision: Shadows Lake
HOA
- Has HOA: Yes
- Services included: Common Area, Maintenance of Subdivision Entry, Management, Utilities
- HOA fee: $400 annually
Location
- Region: Baton Rouge
Financial & listing details
- Tax assessed value: $399,500
- Annual tax amount: $4,025
- Date on market: 2/27/2024
- Listing terms: Cash,Conventional,FHA,USDA Loan,VA Loan
Price history
| Date | Event | Price |
|---|---|---|
| 3/28/2024 | Sold | -- |
Source:  ROAM MLS #2024003289 Report a problem | ||
| 3/1/2024 | Pending sale | $420,555$168/sqft |
Source: ROAM MLS #2024003289 Report a problem | ||
| 2/27/2024 | Listed for sale | $420,555$168/sqft |
Source: ROAM MLS #2024003289 Report a problem | ||
| 2/2/2005 | Sold | -- |
Source: Public Record Report a problem | ||
Public tax history
| Year | Property taxes | Tax assessment |
|---|---|---|
| 2025 | $4,025 +22.5% | $39,950 +18.1% |
| 2024 | $3,286 -1% | $33,830 |
| 2023 | $3,321 -0.2% | $33,830 |
| 2022 | $3,328 +1.8% | $33,830 |
| 2021 | $3,270 -1.2% | $33,830 |
| 2020 | $3,309 -10.9% | $33,830 +12.6% |
| 2019 | $3,714 +1.2% | $30,050 |
| 2018 | $3,669 +32.9% | $30,050 |
| 2017 | $2,761 | $30,050 +37.8% |
| 2016 | $2,761 +60.4% | $21,808 -27.4% |
| 2015 | $1,721 -35.9% | $30,050 |
| 2014 | $2,684 | $30,050 |
| 2013 | $2,684 -24.7% | $30,050 |
| 2012 | $3,566 +14.4% | $30,050 +15.6% |
| 2011 | $3,117 | $26,000 |
| 2010 | $3,117 +42% | $26,000 |
| 2009 | $2,195 -0.5% | $26,000 |
| 2008 | $2,207 -0.6% | $26,000 |
| 2007 | $2,219 -1.3% | $26,000 |
| 2006 | $2,248 | $26,000 |
Find assessor info on the county website
Neighborhood: O'Neal
Nearby homes
- $433,100-- bd-- ba2.3k sqft3012 Shadows Lake Blvd, Baton Rouge, LA 70816Off Market
- $--5 bd4 ba4.2k sqft17747 E Purple Martin Ct, Baton Rouge, LA 70816Sold
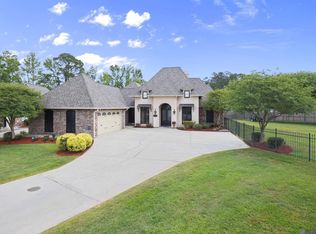
- $457,300-- bd-- ba2.6k sqft3022 Shadows Lake Blvd, Baton Rouge, LA 70816Off Market
- $---- bd-- ba-- sqft3022 Shadow Lake Blvd, Baton Rouge, LA 70816Off Market
- $618,300-- bd-- ba3.3k sqft17737 E Purple Martin Ct, Baton Rouge, LA 70816Off Market
- $400,8003 bd2 ba2.2k sqft17748 E Purple Martin Ct, Baton Rouge, LA 70816Off Market
- $437,6004 bd3 ba2.3k sqft3003 Shadows Lake Blvd, Baton Rouge, LA 70816Off Market
- $489,3004 bd3 ba-- sqft3003 Shadow Lake Blvd, Baton Rouge, LA 70816Off Market
Nearby schools
GreatSchools rating
- 7/10Wedgewood Elementary SchoolGrades: PK-5Distance: 1.7 mi
- 4/10Southeast Middle SchoolGrades: 6-8Distance: 1.9 mi
- 2/10Tara High SchoolGrades: 9-12Distance: 6 mi
Get a cash offer in 3 minutes
Find out how much your home could sell for in as little as 3 minutes with a no-obligation cash offer.
Estimated market value
$435,700
Get a cash offer in 3 minutes
Find out how much your home could sell for in as little as 3 minutes with a no-obligation cash offer.
Estimated market value
$435,700
- Louisiana
- East Baton Rouge Parish
- Baton Rouge
- 70816
- O'Neal
- 3002 Shadow Lake Blvd
