* Multiple offers-- Submit deadline 2-12-24 4pm. Greenbelt-culdesac-creek lot, beautiful diving pool, heart of Highland Shores! Pride of ownership thru-out this special one-owner custom-built home. Bright & open floorplan boasts high-end finishes thru-out! Tall ceilings, Plantation shutters, window seat, wood trim finishes & decorative ledges, handscraped hardwoods includes gorgeous wood staircase w-iron spindles & wood banisters, French doors, Granite & stainless applcs, remodeled baths & kitchen, Low-E windows, Tankless H20 HTR, Roof & gutters 2024, HVAC 3 & 4 Ton replaced 2016 &2020.
Extended backyard covered patio-living overlooks sparkling gunite pool w-water fall features! Ovrszd 2 car garage & floored attic storage. The stainless Kitchen frig,W&D included! Ideal central metroplex location-- SW banks of Lake LV, close to shops & dining, boat ramps & marinas, excellent LISD schools & minutes north of DFW Int'l Airport, universities & colleges, DFW area sports, arts & culture!
Sold
Price Unknown
3002 Spring Creek Ct, Highland Village, TX 75077
3beds
2,145sqft
Single Family Residence
Built in 1998
8,712 Square Feet Lot
$545,000 Zestimate®
$--/sqft
$3,219 Estimated rent
Home value
$545,000
$518,000 - $572,000
$3,219/mo
Zestimate® history
Owner options
List your home for rent
$3,219/mo
Rent Zestimate®
Find your next renter with Zillow Rental Manager. Plus, with online applications, you can quickly screen prospective tenants – for free.
$3,219/mo
Rent Zestimate®
Refinance and save
$860/mo
Est. payment
Refinancing to a lower rate could help reduce your monthly payments and save thousands over the life of the loan.
$860/mo
Est. payment
Explore your selling options
Work with a Zillow partner agent
Leverage their expertise and Zillow's premium Showcase listings to get your home seen by more buyers.
Get startedList with your own agent
Get your home in front of millions of buyers by listing it on Zillow.
Learn how to do itSell it yourself
Take full control of how buyers see your home on Zillow by listing For Sale by Owner (FSBO).
List your homeWhat's special
Beautiful diving poolGorgeous wood staircaseOpen floorplanFrench doorsWindow seatCentral metroplex locationClose to shops
Zillow last checked:
Listing updated:
Listed by:
Lee Conte-Vaughn 0462962 972-539-3000,
Ebby Halliday, REALTORS 972-539-3000
Bought with:
Rocio Brown
Ebby Halliday, REALTORS
Source: NTREIS,MLS#: 20527708
Facts & features
Interior
Bedrooms & bathrooms
- Bedrooms: 3
- Bathrooms: 3
- Full bathrooms: 2
- 1/2 bathrooms: 1
Primary bedroom
- Features: Dual Sinks, En Suite Bathroom, Separate Shower, Walk-In Closet(s)
- Level: First
- Dimensions: 16 x 13
Bedroom
- Features: Ceiling Fan(s), Split Bedrooms, Walk-In Closet(s)
- Level: Second
- Dimensions: 14 x 13
Bedroom
- Features: Ceiling Fan(s), Walk-In Closet(s)
- Level: Second
- Dimensions: 13 x 11
Breakfast room nook
- Features: Ceiling Fan(s)
- Level: First
- Dimensions: 12 x 10
Dining room
- Level: First
- Dimensions: 14 x 12
Game room
- Features: Ceiling Fan(s)
- Level: Second
- Dimensions: 15 x 13
Kitchen
- Features: Breakfast Bar, Built-in Features, Granite Counters, Pantry, Stone Counters, Walk-In Pantry
- Level: First
- Dimensions: 15 x 13
Living room
- Level: First
- Dimensions: 15 x 14
Utility room
- Level: First
- Dimensions: 8 x 6
Heating
- Central, Zoned
Cooling
- Central Air, Ceiling Fan(s), Zoned
Appliances
- Included: Dishwasher, Electric Cooktop, Electric Oven, Disposal, Gas Water Heater, Ice Maker, Microwave, Refrigerator, Tankless Water Heater
Features
- Decorative/Designer Lighting Fixtures, Granite Counters, High Speed Internet, Loft, Open Floorplan, Pantry, Cable TV, Vaulted Ceiling(s), Walk-In Closet(s)
- Flooring: Ceramic Tile, Hardwood, Wood
- Windows: Shutters
- Has basement: No
- Has fireplace: No
Interior area
- Total interior livable area: 2,145 sqft
Property
Parking
- Total spaces: 2
- Parking features: Door-Single, Epoxy Flooring, Garage, Garage Door Opener, Oversized, Garage Faces Side, Storage, Workshop in Garage
- Attached garage spaces: 2
Features
- Levels: Two
- Stories: 2
- Patio & porch: Awning(s), Patio, Covered
- Exterior features: Lighting, Outdoor Living Area, Private Yard, Rain Gutters, Storage
- Pool features: Diving Board, Fenced, Gunite, In Ground, Outdoor Pool, Pool, Pool Sweep, Waterfall, Water Feature, Community
- Fencing: Fenced,Gate,High Fence,Wood
- Body of water: Lewisville
Lot
- Size: 8,712 Square Feet
- Dimensions: 8692 sq ft- grnblt
- Features: Cul-De-Sac, Backs to Greenbelt/Park, Interior Lot, Landscaped, Subdivision, Sprinkler System, Few Trees
Details
- Parcel number: R176321
Construction
Type & style
- Home type: SingleFamily
- Architectural style: Traditional,Detached
- Property subtype: Single Family Residence
Materials
- Brick
- Foundation: Slab
- Roof: Composition
Condition
- Year built: 1998
Utilities & green energy
- Sewer: Public Sewer
- Water: Public
- Utilities for property: Sewer Available, Water Available, Cable Available
Green energy
- Energy efficient items: Insulation, Thermostat, Water Heater, Windows
Community & HOA
Community
- Features: Clubhouse, Fenced Yard, Lake, Other, Playground, Park, Pool, Tennis Court(s), Trails/Paths
- Subdivision: Highland Shores
HOA
- Has HOA: Yes
- Services included: All Facilities, Association Management, Maintenance Grounds
- HOA fee: $860 annually
- HOA name: CCM
- HOA phone: 972-317-5139
Location
- Region: Highland Village
Financial & listing details
- Tax assessed value: $537,957
- Annual tax amount: $8,134
- Date on market: 2/8/2024
- Cumulative days on market: 4 days
- Listing terms: Cash,Conventional,FHA,VA Loan
Price history
| Date | Event | Price |
|---|---|---|
| 2/29/2024 | Sold | -- |
Source: NTREIS #20527708 Report a problem | ||
| 2/16/2024 | Pending sale | $538,000$251/sqft |
Source: NTREIS #20527708 Report a problem | ||
| 2/13/2024 | Contingent | $538,000$251/sqft |
Source: NTREIS #20527708 Report a problem | ||
| 2/8/2024 | Listed for sale | $538,000$251/sqft |
Source: NTREIS #20527708 Report a problem | ||
Public tax history
| Year | Property taxes | Tax assessment |
|---|---|---|
| 2025 | $8,134 +9.2% | $537,957 +13.3% |
| 2024 | $7,451 +10.8% | $475,002 +10% |
| 2023 | $6,723 -8.5% | $431,820 +10% |
| 2022 | $7,350 +2.5% | $392,564 +10% |
| 2021 | $7,173 +9% | $356,876 +10% |
| 2020 | $6,580 +0.4% | $324,433 +0.1% |
| 2019 | $6,556 -0.5% | $324,135 +2.5% |
| 2018 | $6,591 +10.8% | $316,151 +3.8% |
| 2017 | $5,949 | $304,603 +8.1% |
| 2016 | $5,949 +4.3% | $281,692 +1.7% |
| 2015 | $5,704 | $276,871 +8.3% |
| 2014 | $5,704 | $255,537 +2.5% |
| 2013 | $5,704 | $249,230 +2.9% |
| 2012 | -- | $242,268 -0.7% |
| 2011 | -- | $243,894 +0.6% |
| 2010 | -- | $242,484 +0.8% |
| 2009 | -- | $240,567 +11.4% |
| 2007 | $5,028 +1.4% | $215,999 +6.9% |
| 2006 | $4,958 +1% | $201,969 +1.3% |
| 2005 | $4,907 | $199,388 +4.9% |
| 2004 | -- | $189,999 -1.8% |
| 2003 | -- | $193,410 0% |
| 2002 | -- | $193,411 -0.5% |
| 2001 | -- | $194,291 |
Find assessor info on the county website
Neighborhood: Highland Shores
Nearby homes
- $591,0003 bd3 ba2.7k sqft3004 Spring Creek Ct, Highland Village, TX 75077Off Market
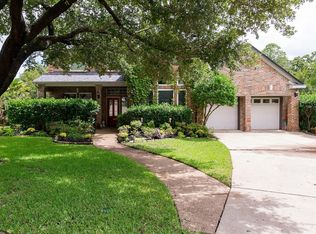
- $643,1004 bd3 ba2.9k sqft3000 Spring Creek Ct, Highland Village, TX 75077Off Market
- $589,4004 bd3 ba2.6k sqft3003 Spring Creek Ct, Highland Village, TX 75077Off Market
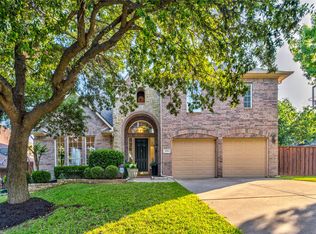
- $--4 bd3 ba2.7k sqft3001 Spring Creek Ct, Highland Village, TX 75077Sold
- $526,3003 bd2 ba2.2k sqft3100 Southwood Dr, Highland Village, TX 75077Off Market
- $561,9004 bd2 ba2.8k sqft3101 Southwood Dr, Highland Village, TX 75077Off Market
- $--5 bd3 ba2.9k sqft3102 Southwood Dr, Highland Village, TX 75077Sold
- $642,1005 bd3 ba3k sqft3001 Creek Haven Dr, Highland Village, TX 75077Off Market
Nearby schools
GreatSchools rating
- 10/10Heritage Elementary SchoolGrades: PK-5Distance: 0.9 mi
- 8/10Briarhill Middle SchoolGrades: 6-8Distance: 1.2 mi
- 8/10Marcus High SchoolGrades: 9-12Distance: 2.2 mi
Schools provided by the listing agent
- Elementary: Heritage
- Middle: Briarhill
- High: Marcus
- District: Lewisville ISD
Source: NTREIS. This data may not be complete. We recommend contacting the local school district to confirm school assignments for this home.
Get a cash offer in 3 minutes
Find out how much your home could sell for in as little as 3 minutes with a no-obligation cash offer.
Estimated market value
$545,000
Get a cash offer in 3 minutes
Find out how much your home could sell for in as little as 3 minutes with a no-obligation cash offer.
Estimated market value
$545,000
- Texas
- Denton County
- Highland Village
- 75077
- Highland Shores
- 3002 Spring Creek Ct
Nearby cities
Nearby neighborhoods
Nearby zip codes
Other Highland Village Topics
- Apartments for Rent in 75077
- Houses for Sale in 75077
- Houses for Rent in 75077
- 75077 Real Estate
- Highland Village Condos
- Houses for Sale in Highland Village
- Newest Listings in Highland Village
- Highland Village Home Values
- Highland Village Real Estate Agents
- Highland Village Refinance
- Highland Village Mortgage Rates
