Skip main navigation
Closed
  • $375,000

    3002 Sterling Ridge Cir, Sparks, NV 89431

    2beds
    1,472sqft
    Townhouse
    Built in 2018
    871 Square Feet Lot
    $374,900 Zestimate®
    $255/sqft
    $2,323 Estimated rent

    Home value

    $374,900

    $345,000 - $405,000

    $2,323/mo

    Zestimate® history
    Loading
    Loading...

    Owner options

    List your home for rent

    $2,323/mo

    Rent Zestimate®

    Find your next renter with Zillow Rental Manager. Plus, with online applications, you can quickly screen prospective tenants – for free.

    Learn more

    $2,323/mo

    Rent Zestimate®

    Refinance and save

    $2,461/mo

    Est. payment

    Refinancing to a lower rate could help reduce your monthly payments and save thousands over the life of the loan.

    See today's rates

    $2,461/mo

    Est. payment

    Explore your selling options

    Work with a Zillow partner agent

    Leverage their expertise and Zillow's premium Showcase listings to get your home seen by more buyers.

    Get started

    List with your own agent

    Get your home in front of millions of buyers by listing it on Zillow.

    Learn how to do it

    Sell it yourself

    Take full control of how buyers see your home on Zillow by listing For Sale by Owner (FSBO).

    List your home

    What's special

    Gourmet kitchenTwo ensuite bedroomsBreakfast barWalk-in showerGas rangeTub-shower combinationStainless steel refrigerator
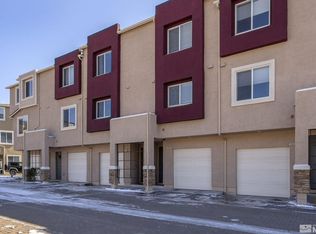

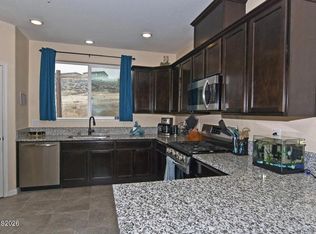
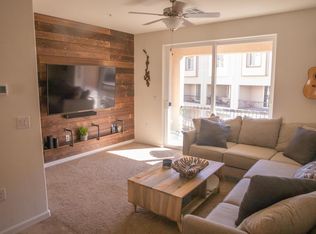
    This beautifully appointed townhome boasts a gourmet kitchen with gas range, built in microwave, stainless steel refrigerator, granite countertops, pantry, and breakfast bar. Covered deck overlooking landscaped common area. Two ensuite bedrooms, one with walk-in shower, the other with a tub-shower combination. Just minutes away to UNR, freeway access, shopping, downtown, and Reno International Airport. The townhome is set to the back of the complex insuring less traffic noise. 2-car tandem garage with storage. This home is barely lived in, never a rental, no pets and move in ready, just like new! Easy to show!!

    Zillow last checked:

    Listing updated:

    Listed by:

    Tim Koskinen BS.144954 775-303-2614,

    Reno/Tahoe Realty Group, LLC

    Bought with:

    Paul Bolotin, S.201961

    LPT Realty, LLC

    Source: NNRMLS,MLS#: 260004792MLS Logo

    Facts & features

    Interior

    Bedrooms & bathrooms
    • Bedrooms: 2
    • Bathrooms: 3
    • Full bathrooms: 2
    • 1/2 bathrooms: 1
    Heating
    • Forced Air, Natural Gas
    Cooling
    • Central Air
    Appliances
    • Included: Dishwasher, Disposal, Dryer, ENERGY STAR Qualified Appliances, Gas Range, Microwave, Oven, Refrigerator, Smart Appliance(s), Washer
    • Laundry: Cabinets, In Hall, In Unit, Laundry Room, Washer Hookup
    Features
    • Breakfast Bar, Ceiling Fan(s), Kitchen Island, Pantry, Smart Thermostat, Walk-In Closet(s)
    • Flooring: Carpet, Ceramic Tile
    • Windows: Blinds, Double Pane Windows, Drapes, Rods, Vinyl Frames
    • Has fireplace: No
    • Common walls with other units/homes: 1 Common Wall
    Interior area
    • Total structure area: 1,472
    • Total interior livable area: 1,472 sqft

    Property

    Parking
    • Total spaces: 2
    • Parking features: Additional Parking, Attached, Garage, Garage Door Opener, Tandem
    • Attached garage spaces: 2
    Features
    • Levels: Three Or More
    • Stories: 3
    • Patio & porch: Covered, Deck
    • Exterior features: Balcony
    • Has private pool: Yes
    • Pool features: In Ground
    • Has spa: Yes
    • Spa features: In Ground
    • Fencing: None
    • Has view: Yes
    • View description: City, Mountain(s)
    Lot
    • Size: 871 Square Feet
    • Features: Common Area, Landscaped, Level
    Details
    • Additional structures: None
    • Parcel number: 02678152
    • Zoning: PD

    Construction

    Type & style
    • Home type: Townhouse
    • Property subtype: Townhouse
    Materials
    • Stucco
    • Foundation: Slab
    • Roof: Composition,Pitched,Shingle
    Condition
    • New construction: No
    • Year built: 2018

    Utilities & green energy

    • Sewer: Public Sewer
    • Water: Public
    • Utilities for property: Cable Available, Electricity Available, Internet Available, Natural Gas Available, Phone Available, Sewer Available, Water Available, Cellular Coverage, Water Meter Installed

    Community & HOA

    Community
    • Security: Carbon Monoxide Detector(s), Fire Sprinkler System, Smoke Detector(s)
    • Subdivision: Wildcreek Townhomes
    HOA
    • Has HOA: Yes
    • Amenities included: Landscaping, Parking, Pool, Spa/Hot Tub
    • Services included: Maintenance Grounds, Snow Removal
    • HOA fee: $270 monthly
    • HOA name: First Service Residential
    Location
    • Region: Sparks

    Financial & listing details

    • Price per square foot: $255/sqft
    • Tax assessed value: $272,674
    • Annual tax amount: $2,397
    • Date on market: 4/20/2026
    • Cumulative days on market: 91 days
    • Listing terms: 1031 Exchange,Cash,Conventional,FHA,VA Loan

    Price history

    DateEventPrice
    7/20/2026Sold$375,000$255/sqft
    Source: NNRMLS #260004792 Report a problem
    6/26/2026Contingent$375,000$255/sqft
    Source: NNRMLS #260004792 Report a problem
    6/18/2026Price change$375,000-1.3%$255/sqft
    Source: NNRMLS #260004792 Report a problem
    5/1/2026Price change$380,000-1.3%$258/sqft
    Source: NNRMLS #260004792 Report a problem
    4/20/2026Price change$385,000-2.5%$262/sqft
    Source: NNRMLS #260004792 Report a problem
    6/5/2025Price change$395,000-1%$268/sqft
    Source: NNRMLS #250051000 Report a problem
    9/13/2024Listed for sale$399,000-0.2%$271/sqft
    Source: NNRMLS #240011835 Report a problem
    7/10/2024Listing removed--
    Source: NNRMLS #240004121 Report a problem
    4/17/2024Listed for sale$399,995+25.4%$272/sqft
    Source: NNRMLS #240004121 Report a problem
    11/14/2019Listing removed$319,000$217/sqft
    Source: Re/Max North Lake #190000085 Report a problem
    8/24/2019Listed for sale$319,000-0.3%$217/sqft
    Source: Re/Max North Lake #190000085 Report a problem
    6/5/2019Listing removed$319,990$217/sqft
    Source: Re/Max North Lake #190000085 Report a problem
    2/6/2019Price change$319,990-2.1%$217/sqft
    Source: Re/Max North Lake #190000085 Report a problem
    1/4/2019Listed for sale$326,990+24.3%$222/sqft
    Source: Re/Max North Lake #190000085 Report a problem
    12/26/2018Sold$262,990$179/sqft
    Source: Public Record Report a problem

    Public tax history

    YearProperty taxesTax assessment
    2026$2,398 +7.9%$95,436 +0.5%
    2025$2,221 +3%$94,967 -1.7%
    2024$2,158 +3.2%$96,652 +9%
    2023$2,091 +3%$88,654 +18.1%
    2022$2,030 +3.1%$75,060 +3.2%
    2021$1,969 +3.1%$72,706 +5.3%
    2020$1,909 -3%$69,072
    2019$1,969 +3.1%$69,072 +215.5%
    2018$1,909 $21,894 +196.8%
    2017-- $7,376 +162%
    2016-- $2,815 +159.2%
    2015-- $1,086 +8.9%
    2014$37 $997 -45.2%
    2013$37 $1,820 -50%
    2012-- $3,640 -31.9%
    2011-- $5,344
    2010-- $5,344 -49.4%
    2009-- $10,556 -14.6%
    2008-- $12,355
    Find assessor info on the county website

    Neighborhood: 89431

    Nearby schools

    GreatSchools rating
    Schools provided by the listing agent
    • Elementary: Mathews
    • Middle: Traner
    • High: Hug

    Source: NNRMLS. This data may not be complete. We recommend contacting the local school district to confirm school assignments for this home.

    Get a cash offer in 3 minutes
    Find out how much your home could sell for in as little as 3 minutes with a no-obligation cash offer.
    Estimated market value
    $374,900
    Get a cash offer in 3 minutes
    Find out how much your home could sell for in as little as 3 minutes with a no-obligation cash offer.
    Estimated market value
    $374,900