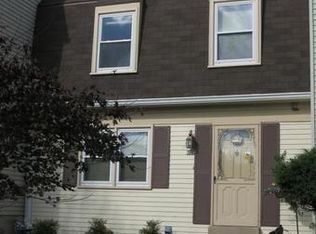
Nestled in the charming Covington community, this delightful Colonial townhouse offers a perfect blend of comfort and functionality. Built in 1977, this home features a warm and inviting atmosphere, ideal for creating lasting memories. With three spacious bedrooms and three and a half bathrooms, there’s ample room for relaxation and privacy. Step inside to discover a cozy living area highlighted by a charming fireplace, perfect for those chilly evenings. The well-appointed kitchen boasts modern appliances, including a built-in microwave, range, and dishwasher, making meal preparation a breeze. The convenience of an electric exhaust and oven ensures that your daily routines are effortless. The full basement provides additional space for storage or can be transformed into your dream recreation area. Enjoy the luxury of a private indoor spa, offering a serene escape right at home. Outside, the property features an outbuilding, perfect for hobbies or extra storage, while the assigned off-street parking adds to the convenience of daily living. With a manageable lot size of 0.06 acres, you can enjoy outdoor space without the burden of extensive maintenance. The community association takes care of trash, snow removal, and common area maintenance, allowing you to focus on what truly matters. This home is not just a place to live; it’s a place to thrive. Experience the comfort and convenience that awaits you in this inviting townhouse. This home is a MUST SEE! Close proximity to restaurants, shopping, transportation, medical facilities, Highways and so much more. Welcome Home!
Sold for $663,800
$663,800
3002 Talking Rock Dr, Fairfax, VA 22031
3beds
1,158sqft
Townhouse
Built in 1977
2,506 Square Feet Lot
$679,300 Zestimate®
$573/sqft
$3,000 Estimated rent
Home value
$679,300
$639,000 - $727,000
$3,000/mo
Zestimate® history
Owner options
List your home for rent
$3,000/mo
Rent Zestimate®
Find your next renter with Zillow Rental Manager. Plus, with online applications, you can quickly screen prospective tenants – for free.
$3,000/mo
Rent Zestimate®
Refinance and save
$4,399/mo
Est. payment
Refinancing to a lower rate could help reduce your monthly payments and save thousands over the life of the loan.
$4,399/mo
Est. payment
Explore your selling options
Work with a Zillow partner agent
Leverage their expertise and Zillow's premium Showcase listings to get your home seen by more buyers.
Get startedList with your own agent
Get your home in front of millions of buyers by listing it on Zillow.
Learn how to do itSell it yourself
Take full control of how buyers see your home on Zillow by listing For Sale by Owner (FSBO).
List your homeWhat's special
Modern appliancesCharming fireplaceDream recreation areaManageable lot sizeFull basementWell-appointed kitchenPrivate indoor spa
Zillow last checked:
Listing updated:
Listed by:
George Papakostas 202-997-2515,
Long & Foster Real Estate, Inc.,
Co-Listing Agent: Russell C Wickham 301-602-5540,
Long & Foster Real Estate, Inc.
Bought with:
Ardeshir Behdad, 0225035176
BKI Group, LLC.
Source: Bright MLS,MLS#: VAFX2244488
Facts & features
Interior
Bedrooms & bathrooms
- Bedrooms: 3
- Bathrooms: 4
- Full bathrooms: 3
- 1/2 bathrooms: 1
- Main level bathrooms: 1
Basement
- Description: Percent Finished: 100.0
- Area: 0
Heating
- Forced Air, Electric
Cooling
- Central Air, Electric
Appliances
- Included: Microwave, Built-In Range, Dishwasher, Disposal, Dryer, Oven/Range - Electric, Gas Water Heater
- Laundry: In Basement
Features
- Basement: Full
- Number of fireplaces: 1
Interior area
- Total structure area: 1,158
- Total interior livable area: 1,158 sqft
- Finished area above ground: 1,158
- Finished area below ground: 0
Property
Parking
- Parking features: Assigned, Off Street
- Details: Assigned Parking
Accessibility
- Accessibility features: None
Features
- Levels: Three
- Stories: 3
- Pool features: None
- Has spa: Yes
- Spa features: Indoor, Private
Lot
- Size: 2,506 Square Feet
Details
- Additional structures: Above Grade, Below Grade, Outbuilding
- Parcel number: 0484 17 0348
- Zoning: 181
- Special conditions: Standard
Construction
Type & style
- Home type: Townhouse
- Architectural style: Colonial
- Property subtype: Townhouse
Materials
- Metal Siding
- Foundation: Concrete Perimeter
- Roof: Asphalt
Condition
- New construction: No
- Year built: 1977
Utilities & green energy
- Sewer: Public Sewer
- Water: Public
Community & HOA
Community
- Subdivision: Covington
HOA
- Has HOA: Yes
- Services included: Trash, Snow Removal, Common Area Maintenance
- HOA fee: $240 quarterly
- HOA name: COVINGTON HOMES ASSOCIATION
Location
- Region: Fairfax
Financial & listing details
- Price per square foot: $573/sqft
- Tax assessed value: $543,040
- Annual tax amount: $6,291
- Date on market: 5/30/2025
- Listing agreement: Exclusive Right To Sell
- Ownership: Fee Simple
Price history
| Date | Event | Price |
|---|---|---|
| 7/21/2025 | Sold | $663,800+0.6%$573/sqft |
Source:  Bright MLS #VAFX2244488 Report a problem Bright MLS #VAFX2244488 Report a problem | ||
| 6/13/2025 | Pending sale | $659,900$570/sqft |
Source: Bright MLS #VAFX2244488 Report a problem | ||
| 5/30/2025 | Listed for sale | $659,900+407.6%$570/sqft |
Source: Bright MLS #VAFX2244488 Report a problem | ||
| 9/9/2019 | Listing removed | $2,295$2/sqft |
Source: Owner Report a problem | ||
| 8/8/2019 | Price change | $2,295-8.2%$2/sqft |
Source: Keller Williams Realty Falls Church #VAFX1075010 Report a problem | ||
| 8/1/2019 | Listed for rent | $2,500+0.2%$2/sqft |
Source: Keller Williams Realty Falls Church #VAFX1075010 Report a problem | ||
| 5/30/2017 | Listing removed | $2,495$2/sqft |
Source: Owner Report a problem | ||
| 4/6/2017 | Listed for rent | $2,495$2/sqft |
Source: Owner Report a problem | ||
| 8/27/1998 | Sold | $130,000$112/sqft |
Source: Public Record Report a problem | ||
Public tax history
| Year | Property taxes | Tax assessment |
|---|---|---|
| 2025 | $6,278 +6.4% | $543,040 +6.6% |
| 2024 | $5,902 +1.9% | $509,460 -0.8% |
| 2023 | $5,793 +8.7% | $513,360 +10.2% |
| 2022 | $5,328 | $465,950 +7.5% |
| 2021 | -- | $433,520 +2.4% |
| 2020 | $5,013 +4.4% | $423,560 +4.4% |
| 2019 | $4,800 +2.2% | $405,580 +2.2% |
| 2018 | $4,697 +6.9% | $396,860 +4.9% |
| 2017 | $4,393 +3.2% | $378,410 +3% |
| 2016 | $4,256 +6% | $367,360 +2.1% |
| 2015 | $4,016 +4.5% | $359,860 +4.2% |
| 2014 | $3,844 | $345,250 +7.4% |
| 2013 | -- | $321,530 +8.2% |
| 2012 | -- | $297,070 |
| 2011 | -- | $297,070 +2.3% |
| 2010 | -- | $290,530 -8.7% |
| 2009 | -- | $318,080 -10.2% |
| 2008 | -- | $354,160 -4.8% |
| 2007 | -- | $371,880 +76.1% |
| 2003 | -- | $211,185 +23% |
| 2002 | -- | $171,695 +21.5% |
| 2001 | -- | $141,265 |
Find assessor info on the county website
Neighborhood: Merrifield
Nearby homes
- $618,0004 bd4 ba1.5k sqft3004 Talking Rock Dr, Fairfax, VA 22031Off Market
- $568,1003 bd2 ba1k sqft3006 Talking Rock Dr, Fairfax, VA 22031Off Market
- $627,3003 bd3 ba1.5k sqft9019 Bowler Dr, Fairfax, VA 22031Off Market
- $599,8003 bd3 ba1k sqft3008 Talking Rock Dr, Fairfax, VA 22031Off Market
- $591,7003 bd2 ba1.5k sqft9021 Bowler Dr, Fairfax, VA 22031Off Market
- $640,8003 bd3 ba1.1k sqft9017 Bowler Dr, Fairfax, VA 22031Off Market
- $567,8003 bd1 ba1.1k sqft9023 Bowler Dr, Fairfax, VA 22031Off Market
- $540,1003 bd1 ba1k sqft3010 Talking Rock Dr, Fairfax, VA 22031Off Market
Nearby schools
GreatSchools rating
- 8/10Fairhill Elementary SchoolGrades: PK-6Distance: 0.5 mi
- 4/10Jackson Middle SchoolGrades: 7-8Distance: 1.6 mi
- 4/10Falls Church High SchoolGrades: 9-12Distance: 2.8 mi
Schools provided by the listing agent
- District: Fairfax County Public Schools
Source: Bright MLS. This data may not be complete. We recommend contacting the local school district to confirm school assignments for this home.
Get a cash offer in 3 minutes
Find out how much your home could sell for in as little as 3 minutes with a no-obligation cash offer.
Estimated market value
$679,300
Get a cash offer in 3 minutes
Find out how much your home could sell for in as little as 3 minutes with a no-obligation cash offer.
Estimated market value
$679,300
- Virginia
- Fairfax County
- Fairfax
- 22031
- Merrifield
- 3002 Talking Rock Dr
Nearby cities
Nearby neighborhoods
Nearby zip codes
Other Fairfax Topics
