Skip main navigation
Sold for $505,000
  • $505,000

    3002 Tanbark Ln, Bowie, MD 20715

    3beds
    1,583sqft
    Single Family Residence
    Built in 1964
    9,595 Square Feet Lot
    $504,900 Zestimate®
    $319/sqft
    $2,748 Estimated rent

    Home value

    $504,900

    $454,000 - $560,000

    $2,748/mo

    Zestimate® history
    Loading
    Loading...

    Owner options

    List your home for rent

    $2,748/mo

    Rent Zestimate®

    Find your next renter with Zillow Rental Manager. Plus, with online applications, you can quickly screen prospective tenants – for free.

    Learn more

    $2,748/mo

    Rent Zestimate®

    Refinance and save

    $3,328/mo

    Est. payment

    Refinancing to a lower rate could help reduce your monthly payments and save thousands over the life of the loan.

    See today's rates

    $3,328/mo

    Est. payment

    Explore your selling options

    Work with a Zillow partner agent

    Leverage their expertise and Zillow's premium Showcase listings to get your home seen by more buyers.

    Get started

    List with your own agent

    Get your home in front of millions of buyers by listing it on Zillow.

    Learn how to do it

    Sell it yourself

    Take full control of how buyers see your home on Zillow by listing For Sale by Owner (FSBO).

    List your home

    What's special

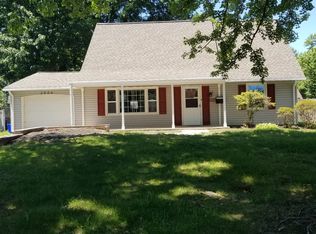
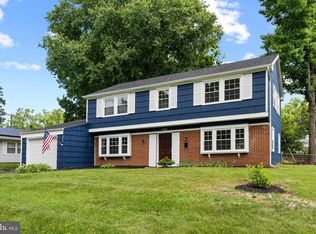
    Beautifully updated buckingham-style rancherFully fenced backyardStainless steel appliancesQuartz countertopsLarge center islandTile backsplashNew sliding glass door
    This beautifully updated Buckingham-style rancher is ideally located in the sought-after Tulip Grove at Belair community and walking distance to the Tulip Grove Elementary school. Thoughtfully remodeled, the home features an open-concept floor plan. The gourmet kitchen serves as the centerpiece of the home, showcasing a large center island, quartz countertops, white inset cabinetry, tile backsplash, and stainless steel appliances. It flows naturally into the spacious dining area and living room staged on LVP flooring. Don't miss the separate laundry room off the garage! Outside, the fully fenced backyard offers exceptional privacy with a 6-foot vinyl privacy fence, a patio perfect for outdoor entertaining, and a large 10x15 storage shed for added convenience. The large yard is enhanced by an in-ground sprinkler system, while a radon mitigation system provides additional peace of mind. Entertaining guests, no problem, there's an extended driveway that fits 5 cars. Significant recent improvements include BRAND NEW carpeting in two bedrooms, professionally painted interior and exterior, a NEW 50 year shingle roof with a transferrable warranty (2025), NEW HVAC system (2025), NEW water heater (2025), NEW sliding glass door (2025), and luxury vinyl plank flooring installed in 2024, making this home truly move-in ready with big ticket updates already completed. NO HOA! Schools, parks, pools, shopping and restaurants all at your fingertips. Conveniently located close to the Belair Mansion and Belair Swim and Racquet club. Minutes to Bowie State University, MARC station & bus route. Easy access to Rte 50, B/W Pkwy for commuting to DC, Baltimore, Annapolis, BWI Airport, NSA, Ft Meade and more.

    Zillow last checked:

    Listing updated:

    Listed by:

    Patrick McCarthy 301-502-6190,

    RE/MAX Leading Edge,

    Co-Listing Agent: Kyle F Mccarthy 301-910-7472,

    RE/MAX Leading Edge

    Bought with:

    Miguel Saba, 670280

    Compass

    Source: Bright MLS,MLS#: MDPG2203318MLS Logo

    Facts & features

    Interior

    Bedrooms & bathrooms
    • Bedrooms: 3
    • Bathrooms: 2
    • Full bathrooms: 2
    • Main level bathrooms: 2
    • Main level bedrooms: 3
    Rooms
    • Room types: Living Room, Dining Room, Primary Bedroom, Bedroom 2, Bedroom 3, Kitchen, Laundry
    Primary bedroom
    • Level: Main
    Bedroom 2
    • Level: Main
    Bedroom 3
    • Level: Main
    Dining room
    • Level: Main
    Kitchen
    • Level: Main
    Laundry
    • Level: Main
    Living room
    • Level: Main
    Heating
    • Forced Air, Natural Gas
    Cooling
    • Central Air, Ceiling Fan(s), Electric
    Appliances
    • Included: Microwave, Dishwasher, Disposal, Dryer, Oven/Range - Electric, Refrigerator, Stainless Steel Appliance(s), Washer, Water Heater, Gas Water Heater
    • Laundry: Main Level, Laundry Room
    Features
    • Built-in Features, Primary Bath(s), Attic/House Fan, Bathroom - Tub Shower, Bathroom - Walk-In Shower, Ceiling Fan(s), Dining Area, Entry Level Bedroom, Open Floorplan, Eat-in Kitchen, Kitchen Island, Recessed Lighting, Upgraded Countertops, Wainscotting, Dry Wall
    • Flooring: Carpet, Ceramic Tile, Luxury Vinyl
    • Doors: Sliding Glass, Storm Door(s)
    • Windows: Vinyl Clad, Double Pane Windows, Screens
    • Has basement: No
    • Has fireplace: No
    Interior area
    • Total structure area: 1,856
    • Total interior livable area: 1,583 sqft
    • Finished area above ground: 1,583
    • Finished area below ground: 0

    Property

    Parking
    • Total spaces: 1
    • Parking features: Garage Door Opener, Garage Faces Front, Asphalt, Attached, Driveway
    • Attached garage spaces: 1
    • Has uncovered spaces: Yes
    Accessibility
    • Accessibility features: Accessible Entrance
    Features
    • Levels: One
    • Stories: 1
    • Patio & porch: Patio, Porch
    • Exterior features: Street Lights, Underground Lawn Sprinkler
    • Pool features: None
    • Fencing: Back Yard,Privacy,Vinyl
    Lot
    • Size: 9,595 Square Feet
    • Features: Cleared
    Details
    • Additional structures: Above Grade, Below Grade
    • Parcel number: 17070699801
    • Zoning: RSF65
    • Special conditions: Standard

    Construction

    Type & style
    • Home type: SingleFamily
    • Architectural style: Ranch/Rambler
    • Property subtype: Single Family Residence
    Materials
    • Stone, Cedar, Asbestos
    • Foundation: Slab
    • Roof: Asphalt
    Condition
    • Excellent
    • New construction: No
    • Year built: 1964
    Details
    • Builder model: BUCKINGHAM
    • Builder name: LEVITT

    Utilities & green energy

    • Sewer: Public Sewer
    • Water: Public
    • Utilities for property: Cable Available

    Community & HOA

    Community
    • Subdivision: Tulip Grove At Belair
    HOA
    • Has HOA: No
    Location
    • Region: Bowie
    • Municipality: Bowie

    Financial & listing details

    • Price per square foot: $319/sqft
    • Tax assessed value: $375,000
    • Annual tax amount: $6,104
    • Date on market: 7/23/2026
    • Listing agreement: Exclusive Right To Sell
    • Listing terms: Cash,Conventional,FHA,VA Loan
    • Ownership: Fee Simple

    Price history

    DateEventPrice
    8/24/2026Sold$505,000+4.1%$319/sqft
    Source: Bright MLS #MDPG2203318 Report a problem
    7/26/2026Listing removed$485,000$306/sqft
    Source: Bright MLS #MDPG2203318 Report a problem
    7/23/2026Listed for sale$485,000+59%$306/sqft
    Source: Bright MLS #MDPG2203318 Report a problem
    3/7/2018Sold$305,000+1.7%$193/sqft
    Source: Public Record Report a problem
    1/19/2018Listed for sale$299,900+25%$189/sqft
    Source: Exit First Realty #1004463237 Report a problem
    3/22/2013Sold$239,900$152/sqft
    Source: Public Record Report a problem
    1/23/2013Pending sale$239,900$152/sqft
    Source: Long & Foster Real Estate #PG7994303 Report a problem
    1/19/2013Listed for sale$239,900+77.7%$152/sqft
    Source: Long & Foster Real Estate #PG7994303 Report a problem
    4/29/1999Sold$135,000$85/sqft
    Source: Public Record Report a problem

    Public tax history

    YearProperty taxesTax assessment
    2025$5,714 +20.3%$357,400 +4%
    2024$4,749 +4.6%$343,667 +4.2%
    2023$4,540 +5.1%$329,933 +4.3%
    2022$4,319 +6.8%$316,200 +6.3%
    2021$4,044 +7.1%$297,367 +6.8%
    2020$3,777 +4.3%$278,533 +10.2%
    2019$3,621 $252,833
    2018-- $252,833 +2.8%
    2017$4,162 +325.6%$245,967 +2.9%
    2016$978 $239,100 +3.1%
    2015$978 $231,900 +3.2%
    2014$978 $224,700 +3.3%
    2013-- $217,500
    2012-- $217,500
    2011-- $217,500 -31.5%
    2010-- $317,450 +10.9%
    2009-- $286,356 +12.2%
    2008-- $255,263 +13.9%
    2007-- $224,170 +12%
    2006-- $200,120 +13.7%
    2005-- $176,070 +15.8%
    2004-- $152,020
    2003-- $152,020 +5.8%
    2002-- $143,680 +13.1%
    2001-- $127,000
    Find assessor info on the county website

    Neighborhood: 20715

    Nearby schools

    GreatSchools rating
    Schools provided by the listing agent
    • District: Prince George's County Public Schools

    Source: Bright MLS. This data may not be complete. We recommend contacting the local school district to confirm school assignments for this home.

    Get a cash offer in 3 minutes
    Find out how much your home could sell for in as little as 3 minutes with a no-obligation cash offer.
    Estimated market value
    $504,900
    Get a cash offer in 3 minutes
    Find out how much your home could sell for in as little as 3 minutes with a no-obligation cash offer.
    Estimated market value
    $504,900