**BUILDER WILL PAY FOR THE BUYERS TITLE POLICY, SURVEY, AND WILL CONTRIBUTE $5,000 TOWARDS BUYERS CLOSING COSTS (Provided with any lender of buyers choice)**. Looking for a new builder home, look no further than this 3 bedroom, 2 bath with a flex room, built by Ridgewood Custom Homes and located in Austin's Colony subdivision! This home features a great open floor plan with luxury vinyl wood plank flooring in the common areas and carpet in the bedrooms, large living room with fireplace, elegant kitchen with massive island and an abundance of cabinet and counter space. Other features include stainless steel appliances, granite countertops throughout, tankless water heater, large master suite with free standing tub and amazing walk in tile shower and huge walk in closet. Covered back patio and privacy fenced yard! **Photos are sample photos of similar plan. Colors and features might vary**
Closed
Price Unknown
3002 Teller Dr, Bryan, TX 77808
4beds
1,980sqft
Single Family Residence
Built in 2023
6,969 Square Feet Lot
$443,600 Zestimate®
$--/sqft
$3,288 Estimated rent
Home value
$443,600
$421,000 - $466,000
$3,288/mo
Zestimate® history
Owner options
List your home for rent
$3,288/mo
Rent Zestimate®
Find your next renter with Zillow Rental Manager. Plus, with online applications, you can quickly screen prospective tenants – for free.
$3,288/mo
Rent Zestimate®
Refinance and save
$165/mo
Est. payment
Refinancing to a lower rate could help reduce your monthly payments and save thousands over the life of the loan.
$165/mo
Est. payment
Explore your selling options
Work with a Zillow partner agent
Leverage their expertise and Zillow's premium Showcase listings to get your home seen by more buyers.
Get startedList with your own agent
Get your home in front of millions of buyers by listing it on Zillow.
Learn how to do itSell it yourself
Take full control of how buyers see your home on Zillow by listing For Sale by Owner (FSBO).
List your homeWhat's special
Great open floor planElegant kitchenFlex roomMassive islandFree standing tubGranite countertops throughoutNew builder
Zillow last checked:
Listing updated:
Listed by:
Ryan Derkowski TREC #0611546 979-268-3522,
BHHS Caliber Realty
Bought with:
Alyson Gorman, TREC #0568360
Inhabit Real Estate Group
, TREC #null
Source: BCSMLS,MLS#: 23003989 Originating MLS: Bryan College Station Regional AOR
Originating MLS: Bryan College Station Regional AORFacts & features
Interior
Bedrooms & bathrooms
- Bedrooms: 4
- Bathrooms: 2
- Full bathrooms: 2
Rooms
- Room types: Study
Primary bedroom
- Description: 1st Floor,Additional Features,Closet Area,Full Bath In Rm.,Granite Vanity Tops,In House,One Area,Separate Shower,Separate Vanities,Walk-in Closets
- Features: Primary Suite
- Level: Main
Bedroom
- Description: 1st Floor,Closet Area,In House
- Level: Main
Bedroom
- Description: 1st Floor,Closet Area,In House
- Level: Main
Bedroom
- Description: 1st Floor,Closet Area,In House
- Level: Main
Bathroom
- Description: 1st Floor,Additional Features,Granite Vanity Tops
- Level: Main
Kitchen
- Description: 1st Floor,Additional Features,Built-In Dishwasher,Built-In Oven Electric,Cook Top,Garbage Disposal,In House,Island,Microwave Oven,Pantry
- Level: Main
Laundry
- Description: 1st Floor,Dryer Connection,Washer Connection
- Level: Main
Heating
- Central, Gas
Cooling
- Central Air, Electric
Appliances
- Included: Built-In Electric Oven, Cooktop, Dishwasher, Disposal, Microwave, Water Heater, ENERGY STAR Qualified Appliances, TanklessWater Heater
- Laundry: Washer Hookup
Features
- Granite Counters, High Ceilings, Wired for Sound, Ceiling Fan(s), Kitchen Island, Programmable Thermostat, Walk-In Pantry
- Flooring: Carpet, Other, Tile
- Windows: Low-Emissivity Windows
- Has fireplace: Yes
- Fireplace features: Gas
Interior area
- Total structure area: 1,980
- Total interior livable area: 1,980 sqft
Property
Parking
- Total spaces: 2
- Parking features: Attached, Garage, Garage Door Opener
- Attached garage spaces: 2
Accessibility
- Accessibility features: None
Features
- Levels: One
- Stories: 1
- Patio & porch: Covered
- Exterior features: Sprinkler/Irrigation
- Fencing: Privacy,Wood
Lot
- Size: 6,969 Square Feet
- Features: Trees
Details
- Parcel number: 10022
Construction
Type & style
- Home type: SingleFamily
- Architectural style: Traditional
- Property subtype: Single Family Residence
Materials
- Brick, Brick Veneer
- Foundation: Slab
- Roof: Composition,Shingle
Condition
- Under Construction
- New construction: Yes
- Year built: 2023
Details
- Builder name: Ridgewood Custom Homes
Utilities & green energy
- Sewer: Public Sewer
- Water: Public
- Utilities for property: Electricity Available, Natural Gas Available, Sewer Available, Water Available
Green energy
- Energy efficient items: Radiant Attic Barrier, Appliances, HVAC, Insulation, Lighting, Thermostat, Windows
Community & HOA
Community
- Security: Smoke Detector(s)
- Subdivision: Austin's Colony
HOA
- Has HOA: Yes
- Amenities included: Maintenance Grounds, Management
- Services included: Common Area Maintenance, All Facilities, Association Management
- HOA fee: $165 annually
Location
- Region: Bryan
Financial & listing details
- Tax assessed value: $434,586
- Annual tax amount: $5,302
- Date on market: 9/17/2025
- Cumulative days on market: 125 days
- Listing terms: Cash,Conventional,FHA,VA Loan
- Electric utility on property: Yes
Price history
| Date | Event | Price |
|---|---|---|
| 7/27/2023 | Sold | -- |
Source:  BCSMLS #23003989 Report a problem BCSMLS #23003989 Report a problem | ||
| 7/17/2023 | Pending sale | $412,500$208/sqft |
Source: BHHS broker feed #23003989 Report a problem | ||
| 7/16/2023 | Contingent | $412,500$208/sqft |
Source: BCSMLS #23003989 Report a problem | ||
| 3/24/2023 | Listed for sale | $412,500$208/sqft |
Source: BCSMLS #23003989 Report a problem | ||
Public tax history
| Year | Property taxes | Tax assessment |
|---|---|---|
| 2025 | $5,302 -5.7% | $434,586 +22.3% |
| 2024 | $5,622 +310.3% | $355,255 +414.1% |
| 2023 | $1,370 | $69,100 |
Find assessor info on the county website
Neighborhood: 77808
Nearby homes
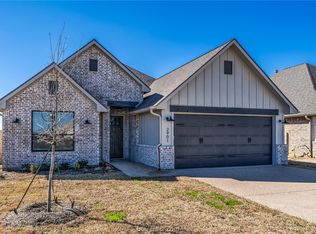
- $--3 bd2 ba1.9k sqft3027 Teller Dr, Bryan, TX 77808Sold
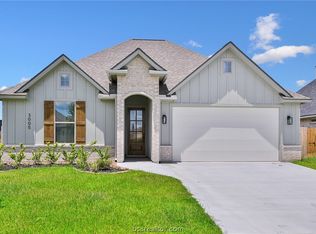
- $--3 bd2 ba1.9k sqft3005 Teller Dr, Bryan, TX 77808Sold
- $408,7003 bd2 ba2k sqft3007 Teller Dr, Bryan, TX 77808Off Market

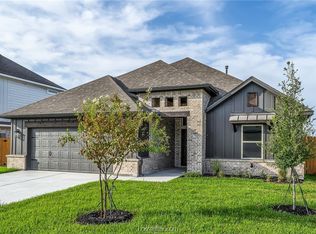
- $--4 bd2 ba2.1k sqft3012 Teller Dr, Bryan, TX 77808Sold
- $--3 bd2 ba1.8k sqft3013 Teller Dr, Bryan, TX 77808Sold
- $372,0003 bd2 ba1.8k sqft2909 Bombay Ct, Bryan, TX 77808Off Market
- $394,6003 bd3 ba2.1k sqft2907 Spector Dr, Bryan, TX 77808Off Market
- $--4 bd3 ba1.9k sqft2913 Bombay Ct, Bryan, TX 77808Sold
Nearby schools
GreatSchools rating
- 8/10Mitchell Elementary SchoolGrades: PK-4Distance: 0.8 mi
- 4/10Arthur L Davila Middle SchoolGrades: 7-8Distance: 5.3 mi
- 3/10James Earl Rudder High SchoolGrades: 9-12Distance: 0.9 mi
Schools provided by the listing agent
- Middle: ,
- District: Bryan
Source: BCSMLS. This data may not be complete. We recommend contacting the local school district to confirm school assignments for this home.
Sell for more on Zillow
Get a Zillow Showcase℠ listing at no additional cost and you could sell for .
$443,600
2% more
+$8,872
With Zillow Showcase(estimated)
$452,472
- Texas
- Brazos County
- Bryan
- 77808
- 3002 Teller Dr
Nearby cities
Nearby neighborhoods
Nearby zip codes
Other Bryan Topics
