Skip main navigation
Closed
  • Price Unknown

    3002 Tucson Dr, Killeen, TX 76543

    3beds
    2,602sqft
    Single Family Residence
    Built in 2004
    7,196 Square Feet Lot
    $290,300 Zestimate®
    $--/sqft
    $1,728 Estimated rent

    Home value

    $290,300

    $276,000 - $305,000

    $1,728/mo

    Zestimate® history
    Loading
    Loading...

    Owner options

    List your home for rent

    $1,728/mo

    Rent Zestimate®

    Find your next renter with Zillow Rental Manager. Plus, with online applications, you can quickly screen prospective tenants – for free.

    Learn more

    $1,728/mo

    Rent Zestimate®

    Refinance and save

    $405/mo

    Est. payment

    Refinancing to a lower rate could help reduce your monthly payments and save thousands over the life of the loan.

    See today's rates

    $405/mo

    Est. payment

    Explore your selling options

    Work with a Zillow partner agent

    Leverage their expertise and Zillow's premium Showcase listings to get your home seen by more buyers.

    Get started

    List with your own agent

    Get your home in front of millions of buyers by listing it on Zillow.

    Learn how to do it

    Sell it yourself

    Take full control of how buyers see your home on Zillow by listing For Sale by Owner (FSBO).

    List your home

    What's special

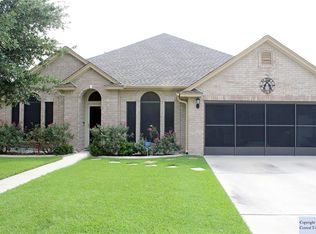
    Nestled within the secure confines of a prestigious gated community, this charming 3-bedroom, 2.5-bath home offers the perfect blend of comfort, privacy, and modern living. As you approach the home lush green, well-cared grass welcomes you. Step into an inviting living space with over 2600+ square feet including a gorgeous spacious wide foyer with beautiful wall niches; a versatile flex space that can be an office, conversation room, or kids' entertainment area; a gorgeous kitchen seamlessly connects the living, formal dining, and eat-in kitchen for easy entertainment. The refrigerator, microwave, and dishwasher were replaced in 2021. Solar screens to keep cool in the Texas heat. NOW... let's chat about the master bedroom, Can I just say it was beautifully designed by the builder! The master bedroom offers a bump-out space great for a nursery, office, reading space, or simply "give me 10 minutes, please" space; double vanity; separated showers, and jacuzzi tub. The additional bedrooms are versatile spaces, perfect for children, guests, or a home office, accommodating various lifestyles with ease. A second full bathroom ensures convenience for all occupants, while a half bath provides added practicality for guests. Located in The Falls gated community, this home provides exclusivity. Whether you're starting a family, seeking a peaceful retreat, or looking to entertain guests in style, this 3-bedroom, 2.5-bath home promises a lifestyle of comfort and convenience. Located in the heart of the city, near shops and main city's highway. Call today, you be happy you did!

    Zillow last checked:

    Listing updated:

    Listed by:

    Tracy Epting (254)616-1850,

    Nexthome Tropicana Realty

    Bought with:

    Jason M. Lichman, TREC #0616204

    Realty Capital City

    Source: Central Texas MLS,MLS#: 548487MLS LogoOriginating MLS: Fort Hood Area Association of REALTORS

    Facts & features

    Interior

    Bedrooms & bathrooms
    • Bedrooms: 3
    • Bathrooms: 3
    • Full bathrooms: 2
    • 1/2 bathrooms: 1
    Heating
    • Central, Electric, Fireplace(s)
    Cooling
    • Central Air, 1 Unit
    Appliances
    • Included: Double Oven, Dishwasher, Electric Cooktop, Electric Water Heater, Disposal, Microwave, Refrigerator, Water Heater, Some Electric Appliances, Built-In Oven, Cooktop
    • Laundry: Electric Dryer Hookup, Inside, Laundry Room
    Features
    • Ceiling Fan(s), Dining Area, Separate/Formal Dining Room, Double Vanity, Entrance Foyer, Home Office, Jetted Tub, Kitchen/Dining Combo, MultipleDining Areas, Sitting Area in Primary, See Remarks, Separate Shower, Walk-In Closet(s), Breakfast Area, Eat-in Kitchen, Granite Counters, Kitchen/Family Room Combo, Pantry
    • Flooring: Carpet, Ceramic Tile
    • Attic: Other,See Remarks
    • Number of fireplaces: 1
    • Fireplace features: Living Room, Wood Burning
    Interior area
    • Total interior livable area: 2,602 sqft

    Property

    Parking
    • Total spaces: 2
    • Parking features: Attached, Garage
    • Attached garage spaces: 2
    Features
    • Levels: One
    • Stories: 1
    • Patio & porch: Covered, Patio
    • Exterior features: Covered Patio, Storage
    • Pool features: None
    • Has spa: Yes
    • Spa features: None
    • Fencing: Back Yard,Privacy
    • Has view: Yes
    • View description: None
    • Body of water: None
    Lot
    • Size: 7,196 Square Feet
    Details
    • Additional structures: Storage
    • Parcel number: 209741

    Construction

    Type & style
    • Home type: SingleFamily
    • Architectural style: Ranch,Traditional
    • Property subtype: Single Family Residence
    Materials
    • Brick, Masonry
    • Foundation: Slab
    • Roof: Composition,Shingle
    Condition
    • Resale
    • Year built: 2004

    Utilities & green energy

    • Water: Public

    Community & HOA

    Community
    • Features: None, Gated
    • Security: Gated Community
    • Subdivision: Fox Creek Sub Ph Vii
    HOA
    • Has HOA: Yes
    • HOA fee: $405 annually
    • HOA name: Falls at Fox Creek
    • HOA phone: 512-328-6100
    Location
    • Region: Killeen

    Financial & listing details

    • Tax assessed value: $275,000
    • Annual tax amount: $4,349
    • Date on market: 6/22/2024
    • Cumulative days on market: 65 days
    • Listing agreement: Exclusive Right To Sell
    • Listing terms: Cash,Conventional,FHA,Texas Vet,VA Loan

    Price history

    DateEventPrice
    8/26/2024Sold--
    Source: Central Texas MLS #548487 Report a problem
    8/26/2024Pending sale$275,000$106/sqft
    Source: NextHome #548487 Report a problem
    7/31/2024Contingent$275,000$106/sqft
    Source: Central Texas MLS #548487 Report a problem
    7/19/2024Price change$275,000-8.3%$106/sqft
    Source: Central Texas MLS #548487 Report a problem
    6/23/2024Listed for sale$299,999$115/sqft
    Source: Central Texas MLS #548487 Report a problem

    Public tax history

    YearProperty taxesTax assessment
    2025$4,349 +152.8%$275,000 -13.1%
    2024$1,720 $316,442 +18.9%
    2023-- $266,201 +10%
    2022$4,434 $242,001 +10%
    2021-- $220,001 +6%
    2020$4,426 +3%$207,524 +7%
    2019$4,298 -19.8%$193,927 -14.7%
    2018$5,358 +3.6%$227,416 -4.7%
    2017$5,172 $238,671 +3.6%
    2016$5,172 +6.2%$230,348 +4.8%
    2015$4,872 $219,902 +1.7%
    2014$4,872 $216,134 +0.9%
    2013-- $214,141 +1.7%
    2012-- $210,538 -0.9%
    2011-- $212,544 +5%
    2010-- $202,517 -4.5%
    2009-- $212,160
    2008-- $212,160 +0.9%
    2007-- $210,219 +2.8%
    2006-- $204,541 +31.2%
    2005-- $155,887 +3364.2%
    2004-- $4,500
    Find assessor info on the county website

    Neighborhood: Fox Creek

    Nearby schools

    GreatSchools rating
    Schools provided by the listing agent
    • District: Killeen ISD

    Source: Central Texas MLS. This data may not be complete. We recommend contacting the local school district to confirm school assignments for this home.

    Get a cash offer in 3 minutes
    Find out how much your home could sell for in as little as 3 minutes with a no-obligation cash offer.
    Estimated market value
    $290,300
    Get a cash offer in 3 minutes
    Find out how much your home could sell for in as little as 3 minutes with a no-obligation cash offer.
    Estimated market value
    $290,300