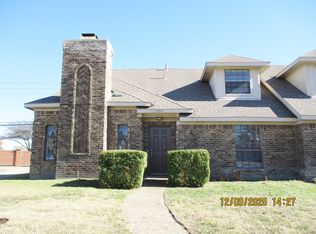
Welcome to this beautifully updated Plano home featuring a fresh modern design and quality finishes throughout. The exterior offers excellent curb appeal with a new front door, new windows, and brand-new landscaping. Inside, the home has been thoughtfully refreshed with new LVP flooring, fresh interior paint, new sliding doors, and all-new light fixtures. The kitchen showcases brand-new white oak cabinets, quartz countertops, and brand-new appliances, creating a stylish and functional space for everyday living and entertaining. The bathrooms have also been updated with white oak cabinets, new tile, and modern finishes, including a beautiful primary bathroom with a freestanding tub. The primary suite also features a walk-in closet, adding comfort and convenience. This move-in-ready home blends warm modern finishes with a clean, updated feel in a desirable Plano location.
Sold
Price Unknown
3002 University Dr, Plano, TX 75075
3beds
1,500sqft
Townhouse, Duplex
Built in 1981
7,840 Square Feet Lot
$358,600 Zestimate®
$--/sqft
$2,129 Estimated rent
Home value
$358,600
Estimated sales range
Not available
$2,129/mo
Zestimate® history
Owner options
List your home for rent
$2,129/mo
Rent Zestimate®
Find your next renter with Zillow Rental Manager. Plus, with online applications, you can quickly screen prospective tenants – for free.
$2,129/mo
Rent Zestimate®
Refinance and save
Refinancing to a lower rate could help reduce your monthly payments and save thousands over the life of the loan.
Explore your selling options
Work with a Zillow partner agent
Leverage their expertise and Zillow's premium Showcase listings to get your home seen by more buyers.
Get startedList with your own agent
Get your home in front of millions of buyers by listing it on Zillow.
Learn how to do itSell it yourself
Take full control of how buyers see your home on Zillow by listing For Sale by Owner (FSBO).
List your homeWhat's special
Modern finishesWarm modern finishesNew windowsClean updated feelFresh interior paintAll-new light fixturesNew lvp flooring
Zillow last checked:
Listing updated:
Listed by:
Chris Ly 0614603,
Pinnacle Realty Advisors 972-338-5441
Bought with:
Christie Cannon, 0456906
LPT Realty LLC
Source: NTREIS,MLS#: 21296020
Facts & features
Interior
Bedrooms & bathrooms
- Bedrooms: 3
- Bathrooms: 2
- Full bathrooms: 2
Primary bedroom
- Level: First
- Dimensions: 13 x 14
Bedroom
- Level: First
- Dimensions: 13 x 13
Bedroom
- Level: First
- Dimensions: 13 x 13
Living room
- Level: First
- Dimensions: 15 x 13
Appliances
- Included: Electric Range
Features
- Walk-In Closet(s)
- Has basement: No
- Number of fireplaces: 1
- Fireplace features: Gas Starter
Interior area
- Total interior livable area: 1,500 sqft
Property
Parking
- Total spaces: 2
- Parking features: Garage
- Attached garage spaces: 2
Accessibility
- Accessibility features: Accessible Full Bath
Features
- Levels: One
- Stories: 1
- Pool features: None
Lot
- Size: 7,840 Square Feet
Details
- Parcel number: R035900402101
Construction
Type & style
- Home type: Townhouse
- Property subtype: Townhouse, Duplex
- Attached to another structure: Yes
Condition
- Year built: 1981
Utilities & green energy
- Sewer: Public Sewer
- Water: Public
- Utilities for property: Sewer Available, Water Available
Community & HOA
Community
- Subdivision: Parkview Add
HOA
- Has HOA: No
Location
- Region: Plano
Financial & listing details
- Tax assessed value: $284,854
- Annual tax amount: $4,864
- Date on market: 6/11/2026
- Cumulative days on market: 3 days
- Exclusions: Simply Safe Alarm
Price history
| Date | Event | Price |
|---|---|---|
| 7/24/2026 | Sold | -- |
Source: NTREIS #21296020 Report a problem | ||
| 6/22/2026 | Pending sale | $364,900$243/sqft |
Source: NTREIS #21296020 Report a problem | ||
| 6/15/2026 | Contingent | $364,900$243/sqft |
Source: NTREIS #21296020 Report a problem | ||
| 6/11/2026 | Listed for sale | $364,900$243/sqft |
Source: NTREIS #21296020 Report a problem | ||
| 3/24/2021 | Listing removed | -- |
Source: Owner Report a problem | ||
| 1/29/2019 | Listing removed | $1,400$1/sqft |
Source: Owner Report a problem | ||
| 1/25/2019 | Listed for rent | $1,400+7.7%$1/sqft |
Source: Owner Report a problem | ||
| 10/24/2014 | Listing removed | $1,300$1/sqft |
Source: Owner Report a problem | ||
| 10/22/2014 | Listed for rent | $1,300$1/sqft |
Source: Owner Report a problem | ||
| 9/26/2013 | Listing removed | $1,300$1/sqft |
Source: Owner Report a problem | ||
| 9/18/2013 | Listed for rent | $1,300$1/sqft |
Source: Owner Report a problem | ||
Public tax history
| Year | Property taxes | Tax assessment |
|---|---|---|
| 2025 | $4,864 +14% | $284,854 +12.8% |
| 2024 | $4,268 -4.3% | $252,464 -2.3% |
| 2023 | $4,462 +8.3% | $258,528 +19.9% |
| 2022 | $4,119 +8.2% | $215,537 +14.1% |
| 2021 | $3,808 +4.7% | $188,830 +5.2% |
| 2020 | $3,637 0% | $179,533 +0.8% |
| 2019 | $3,638 -5.2% | $178,192 +0.3% |
| 2018 | $3,840 +38.1% | $177,658 +5.5% |
| 2017 | $2,780 | $168,448 +33.7% |
| 2016 | $2,780 +10.9% | $125,967 +3.5% |
| 2015 | $2,508 | $121,757 +9.4% |
| 2014 | $2,508 | $111,291 +6.4% |
| 2013 | -- | $104,597 +1.1% |
| 2012 | -- | $103,450 -2.5% |
| 2011 | -- | $106,059 |
| 2010 | -- | $106,059 |
| 2009 | -- | $106,059 -2.4% |
| 2008 | -- | $108,671 +4.1% |
| 2007 | -- | $104,397 +4.5% |
| 2006 | -- | $99,878 +2.2% |
| 2005 | -- | $97,750 +3% |
| 2004 | -- | $94,918 +3.1% |
| 2003 | -- | $92,081 +6.1% |
| 2002 | -- | $86,810 +4.5% |
| 2001 | -- | $83,110 +5.9% |
| 2000 | -- | $78,482 |
Find assessor info on the county website
Neighborhood: 75075
Nearby homes
- $327,7003 bd2 ba1.6k sqft3000 University Dr, Plano, TX 75075Off Market
- $275,1003 bd3 ba1.7k sqft1001 Wimbledon Ln, Plano, TX 75075Off Market
- $281,8003 bd2 ba1.5k sqft1000 University Dr, Plano, TX 75075Off Market
- $324,7003 bd3 ba1.6k sqft1003 Wimbledon Ln, Plano, TX 75075Off Market

- $345,8003 bd2 ba1.6k sqft1008 Wimbledon Ln, Plano, TX 75075Off Market
- $326,2003 bd2 ba1.6k sqft3003 University Dr, Plano, TX 75075Off Market
- $315,1003 bd2 ba1.5k sqft1002 University Dr, Plano, TX 75075Off Market
- $333,0003 bd2 ba1.6k sqft3001 University Dr, Plano, TX 75075Off Market
Nearby schools
GreatSchools rating
- 8/10Harrington Elementary SchoolGrades: K-5Distance: 0.7 mi
- 9/10Haggard Middle SchoolGrades: 6-8Distance: 2 mi
- 7/10Vines High SchoolGrades: 9-10Distance: 2.1 mi
Schools provided by the listing agent
- Elementary: Harrington
- Middle: Haggard
- High: Vines,Plano Senior
- District: Plano ISD
Source: NTREIS. This data may not be complete. We recommend contacting the local school district to confirm school assignments for this home.
Get a cash offer in 3 minutes
Find out how much your home could sell for in as little as 3 minutes with a no-obligation cash offer.
Estimated market value
$358,600
Get a cash offer in 3 minutes
Find out how much your home could sell for in as little as 3 minutes with a no-obligation cash offer.
Estimated market value
$358,600
- Texas
- Collin County
- Plano
- 75075
- 3002 University Dr
