Skip main navigation
Closed
  • $352,000

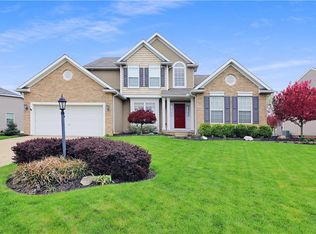
    3002 Villa Glen Cir NW, Canton, OH 44708

    3beds
    2,257sqft
    Single Family Residence
    Built in 2003
    0.34 Acres Lot
    $391,300 Zestimate®
    $156/sqft
    $2,267 Estimated rent

    Home value

    $391,300

    $372,000 - $411,000

    $2,267/mo

    Zestimate® history
    Loading
    Loading...

    Owner options

    List your home for rent

    $2,267/mo

    Rent Zestimate®

    Find your next renter with Zillow Rental Manager. Plus, with online applications, you can quickly screen prospective tenants – for free.

    Learn more

    $2,267/mo

    Rent Zestimate®

    Refinance and save

    $2,473/mo

    Est. payment

    Refinancing to a lower rate could help reduce your monthly payments and save thousands over the life of the loan.

    See today's rates

    $2,473/mo

    Est. payment

    Explore your selling options

    Work with a Zillow partner agent

    Leverage their expertise and Zillow's premium Showcase listings to get your home seen by more buyers.

    Get started

    List with your own agent

    Get your home in front of millions of buyers by listing it on Zillow.

    Learn how to do it

    Sell it yourself

    Take full control of how buyers see your home on Zillow by listing For Sale by Owner (FSBO).

    List your home

    What's special

    Spacious master bedroomSun roomLarge tubWalk-in showerNew appliancesFenced-in yardOpen-concept floor plan
    Looking for a move-in-ready home in the Jackson Local School District? Look no further! Step inside this well-kept, open-concept home that immediately greets you to an open foyer and dining room. The open-concept floor plan continues on into the living room, sun room, and into the kitchen. A spacious master bedroom has its own back door access to the fenced-in yard, a walk-in shower, a large tub, and a spacious walk-in closet. There is ample storage space in the large, unfinished basement and a handicap-accessible ramp built into the garage. The new appliances ( fridge and freezer, dishwasher, dryer, and microwave can all stay with the house). Schedule your appointment today to see this all for yourself!

    Zillow last checked:

    Listing updated:

    Listing Provided by:

    Kaitlin Kulich kaitlinkulich@gmail.com(330)949-4473,

    Berkshire Hathaway HomeServices Professional Realty

    Bought with:

    Marcy J Klee, 239450

    Keller Williams Legacy Group Realty

    Source: MLS Now,MLS#: 4499430MLS LogoOriginating MLS: Marietta Board of REALTORS

    Facts & features

    Interior

    Bedrooms & bathrooms
    • Bedrooms: 3
    • Bathrooms: 3
    • Full bathrooms: 2
    • 1/2 bathrooms: 1
    • Main level bathrooms: 3
    • Main level bedrooms: 3
    Primary bedroom
    • Description: Flooring: Luxury Vinyl Tile
    • Level: First
    • Dimensions: 14.50 x 12.00
    Bedroom
    • Description: Flooring: Luxury Vinyl Tile
    • Level: First
    • Dimensions: 14.50 x 12.00
    Bedroom
    • Description: Flooring: Luxury Vinyl Tile
    • Level: First
    • Dimensions: 14.50 x 12.00
    Primary bathroom
    • Description: Flooring: Ceramic Tile
    • Level: First
    • Dimensions: 14.50 x 12.00
    Bathroom
    • Description: Flooring: Ceramic Tile
    • Level: First
    • Dimensions: 5.00 x 11.00
    Dining room
    • Description: Flooring: Carpet
    • Level: First
    • Dimensions: 16.00 x 12.00
    Entry foyer
    • Description: Flooring: Luxury Vinyl Tile
    • Level: First
    • Dimensions: 19.50 x 10.00
    Great room
    • Description: Flooring: Luxury Vinyl Tile
    • Level: First
    • Dimensions: 22.00 x 16.50
    Kitchen
    • Description: Flooring: Ceramic Tile
    • Level: First
    • Dimensions: 14.00 x 19.00
    Laundry
    • Level: First
    • Dimensions: 8.00 x 7.50
    Living room
    • Description: Flooring: Luxury Vinyl Tile
    • Features: Fireplace
    • Level: First
    Other
    • Level: First
    • Dimensions: 23.00 x 12.00
    Sitting room
    • Description: Flooring: Luxury Vinyl Tile
    • Level: First
    • Dimensions: 10.00 x 19.00
    Heating
    • Fireplace(s), Gas
    Cooling
    • Central Air
    Appliances
    • Included: Cooktop, Dryer, Dishwasher, Freezer, Disposal, Microwave, Oven, Range, Refrigerator, Water Softener, Washer
    Features
    • Central Vacuum
    • Basement: Full,Sump Pump
    • Number of fireplaces: 1
    • Fireplace features: Gas
    Interior area
    • Total structure area: 2,257
    • Total interior livable area: 2,257 sqft
    • Finished area above ground: 2,257

    Property

    Parking
    • Total spaces: 1
    • Parking features: Built In, Garage, Garage Door Opener, Paved
    • Garage spaces: 1
    Features
    • Levels: One
    • Stories: 1
    • Patio & porch: Deck, Enclosed, Patio, Porch
    • Fencing: Other,Partial
    Lot
    • Size: 0.34 Acres
    • Features: Cul-De-Sac
    Details
    • Parcel number: 01627570

    Construction

    Type & style
    • Home type: SingleFamily
    • Architectural style: Ranch
    • Property subtype: Single Family Residence
    • Attached to another structure: Yes
    Materials
    • Brick
    • Roof: Asphalt,Fiberglass
    Condition
    • Year built: 2003

    Utilities & green energy

    • Sewer: Public Sewer
    • Water: Public

    Community & neighborhood

    Security
    • Security features: Security System, Carbon Monoxide Detector(s), Smoke Detector(s)
    Location
    • Region: Canton
    • Subdivision: Aberdeen Glen 02

    HOA & financial

    HOA
    • Has HOA: Yes
    • HOA fee: $220 annually
    • Services included: Other
    • Association name: Aberdeen Glen Hoa

    Other

    Other facts
    • Listing terms: Cash,Conventional,FHA,VA Loan

    Price history

    DateEventPrice
    12/12/2023Sold$352,000-0.8%$156/sqft
    Source: MLS Now #4499430 Report a problem
    12/12/2023Pending sale$355,000$157/sqft
    Source: MLS Now #4499430 Report a problem
    11/5/2023Contingent$355,000$157/sqft
    Source: MLS Now #4499430 Report a problem
    11/2/2023Listed for sale$355,000+639.6%$157/sqft
    Source: MLS Now #4499430 Report a problem
    12/10/2003Sold$48,000$21/sqft
    Source: Public Record Report a problem

    Public tax history

    YearProperty taxesTax assessment
    2024$4,925 +23.4%$105,390 +18.5%
    2023$3,991 0%$88,940
    2022$3,993 -0.4%$88,940
    2021$4,008 +16.2%$88,940 +19.9%
    2020$3,449 $74,200
    2019$3,449 $74,200
    2018$3,449 -6.5%$74,200 -1.6%
    2017$3,688 -0.7%$75,390
    2016$3,713 -1.2%$75,390
    2015$3,759 $75,390 +8.5%
    2014$3,759 +113.2%$69,480
    2013$1,763 $69,480
    2012-- $69,480 -7.1%
    2011-- $74,770 -0.4%
    2010-- $75,050
    2009$3,541 +6.5%--
    2008$3,325 -2.8%--
    2007$3,421 -13.8%--
    2005$3,970 +78%--
    2004$2,230 --

    Find assessor info on the county website

    Neighborhood: 44708

    Nearby schools

    GreatSchools rating
    Schools provided by the listing agent
    • District: Jackson LSD - 7605

    Source: MLS Now. This data may not be complete. We recommend contacting the local school district to confirm school assignments for this home.

    Get a cash offer in 3 minutes
    Find out how much your home could sell for in as little as 3 minutes with a no-obligation cash offer.
    Estimated market value
    $391,300
    Get a cash offer in 3 minutes
    Find out how much your home could sell for in as little as 3 minutes with a no-obligation cash offer.
    Estimated market value
    $391,300