Welcome to this custom-built home with freshly painted exterior. This home is meticulously maintained with built-in shelves, a spacious living room featuring a gas log fireplace, and an open concept layout. Enjoy the flexible formal dining and living rooms that could easily transform into a game room or study. Luxury vinyl plank flooring, walk-in closets, double ovens, and a walk-in pantry add to the charm. The detached garage offers extra parking for an RV or boat. With a transferrable Du West warranty on the foundation and a new roof installed in 2025, this home is a great find within walking distance to an elementary school, park, pool, baseball fields, and a new DAC activity center.
For sale
Price cut: $5.1K (9/1)
$279,900
3002 Village Ln, Deer Park, TX 77536
3beds
1,988sqft
Single Family Residence
Built in 1976
7,392 Square Feet Lot
$275,900 Zestimate®
$141/sqft
$-- HOA
What's special
Gas log fireplaceFreshly painted exteriorBuilt-in shelvesLuxury vinyl plank flooringWalk-in closetsDouble ovensWalk-in pantry
- 36 days
- 311
- 14
Zillow last checked:
Listing updated:
Listed by:
Carla Nettles TREC #0389158 713-724-1162,
Summit, Realtors,
Erica Vaughn
Source: HAR,MLS#: 94897314
Facts & features
Interior
Bedrooms & bathrooms
- Bedrooms: 3
- Bathrooms: 2
- Full bathrooms: 2
Rooms
- Room types: Family Room, Utility Room
Primary bedroom
- Level: First
- Area: 187
- Dimensions: 17x11
Bedroom
- Level: First
- Area: 120
- Dimensions: 10x12
Bedroom
- Level: First
- Area: 140
- Dimensions: 10x14
Other
- Level: First
Breakfast
- Level: First
- Area: 108
- Dimensions: 9x12
Dining room
- Level: First
- Area: 130
- Dimensions: 13x10
Family room
- Level: First
- Area: 360
- Dimensions: 18x20
Kitchen
- Level: First
- Area: 120
- Dimensions: 12x10
Living room
- Level: First
- Area: 165
- Dimensions: 15x11
Primary bath
- Level: First
Utility room
- Level: First
Heating
- Natural Gas
Cooling
- Ceiling Fan(s), Electric
Appliances
- Included: Disposal, Electric Oven, Electric Cooktop, Dishwasher
- Laundry: Electric Dryer Hookup, Gas Dryer Hookup, Washer Hookup
Features
- Formal Entry/Foyer, High Ceilings, All Bedrooms Down, En-Suite Bath, Primary Bed - 1st Floor, Walk-In Closet(s)
- Flooring: Carpet, Tile, Vinyl
- Windows: Insulated/Low-E windows, Window Coverings
- Number of fireplaces: 1
- Fireplace features: Gas Log, Wood Burning
Interior area
- Total structure area: 1,988
- Total interior livable area: 1,988 sqft
Property
Parking
- Total spaces: 2
- Parking features: Detached, Additional Parking, Garage Door Opener, Boat, Double-Wide Driveway, Extra Driveway, RV Access/Parking
- Garage spaces: 2
Features
- Stories: 1
- Patio & porch: Covered
- Fencing: Back Yard,Full
Lot
- Size: 7,392 Square Feet
- Features: Corner Lot, Subdivided, 0 Up To 1/4 Acre
Details
- Parcel number: 1059870000024
Construction
Type & style
- Home type: SingleFamily
- Architectural style: Traditional
- Property subtype: Single Family Residence
Materials
- Brick, Cement Siding, Wood Siding
- Foundation: Slab
- Roof: Composition
Condition
- New construction: No
- Year built: 1976
Utilities & green energy
- Sewer: Public Sewer
- Water: Public
Green energy
- Energy efficient items: Attic Vents, Thermostat
Community & HOA
Community
- Subdivision: Pequeno Village
Location
- Region: Deer Park
Financial & listing details
- Price per square foot: $141/sqft
- Tax assessed value: $245,610
- Annual tax amount: $6,490
- Date on market: 7/30/2026
- Listing terms: Cash,Conventional,FHA,VA Loan
- Ownership: Full Ownership
- Road surface type: Concrete, Curbs, Gutters
Estimated market value
$275,900
$262,000 - $290,000
$2,264/mo
Price history
| Date | Event | Price |
|---|---|---|
| 9/1/2026 | Price change | $279,900-1.8%$141/sqft |
Source:  HAR #94897314 Report a problem HAR #94897314 Report a problem | ||
| 6/21/2026 | Price change | $285,000-1.7%$143/sqft |
Source: HAR #30517584 Report a problem | ||
| 6/5/2026 | Price change | $290,000-3.3%$146/sqft |
Source: HAR #30517584 Report a problem | ||
| 5/2/2026 | Price change | $299,900-1.7%$151/sqft |
Source: HAR #30517584 Report a problem | ||
| 3/14/2026 | Listed for sale | $305,000$153/sqft |
Source: HAR #30517584 Report a problem | ||
Public tax history
| Year | Property taxes | Tax assessment |
|---|---|---|
| 2025 | $164 +12.3% | $245,610 +5.3% |
| 2024 | $146 +23.9% | $233,250 -7.6% |
| 2023 | $118 -68.5% | $252,437 +5.3% |
| 2022 | $374 | $239,704 +30.8% |
| 2021 | -- | $183,223 +1.4% |
| 2020 | $325 +7.9% | $180,698 +20.9% |
| 2019 | $301 -48.4% | $149,500 |
| 2018 | $582 | $149,500 |
| 2017 | $582 +3.4% | $149,500 +15% |
| 2016 | $563 +92.4% | $130,000 -8.2% |
| 2015 | $293 | $141,678 +3% |
| 2014 | $293 | $137,519 +20.6% |
| 2013 | -- | $114,000 |
| 2012 | -- | $114,000 -5% |
| 2011 | -- | $120,000 |
| 2010 | -- | $120,000 |
| 2009 | -- | $120,000 -9.2% |
| 2008 | -- | $132,119 +1.3% |
| 2007 | -- | $130,397 +15.1% |
| 2006 | -- | $113,300 |
| 2005 | -- | $113,300 |
| 2004 | -- | $113,300 +7.6% |
| 2003 | -- | $105,300 +19.9% |
| 2002 | -- | $87,800 |
| 2001 | -- | $87,800 |
| 2000 | -- | $87,800 |
Find assessor info on the county website
Monthly payment
Est. payment
Payment breakdown
Explore the cost of this home by adjusting the details. Changes won't be saved.Climate risks
Neighborhood: 77536
Nearby schools
Schools provided by the listing agent
- Elementary: Deer Park Elementary School
- Middle: Deer Park Junior High School
- High: Deer Park High School
Source: HAR. This data may not be complete. We recommend contacting the local school district to confirm school assignments for this home.


Similar homes
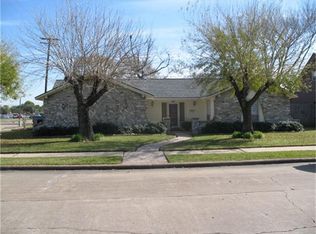
- $274,9004 bd2 ba1.7k sqft1009 N Amy Dr, Deer Park, TX 77536For Sale
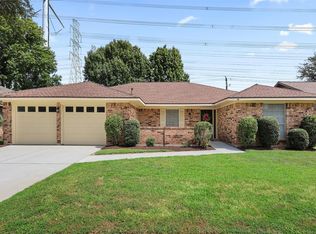 MLS ID #2776534, Carla Nettles, Summit, Realtors. HAR
 - $279,9004 bd2 ba1.7k sqft513 S Crockett St, Deer Park, TX 77536For Sale
 MLS ID #20772251, Jennifer Pareya, JLA Realty. HAR
 - $269,9003 bd2 ba1.6k sqft1801 Concord St, Deer Park, TX 77536For Sale
 MLS ID #46472623, Calvin Kim, Walzel Properties - Corporate Office. HAR
 - $299,9003 bd2 ba1.7k sqft2230 E Clare St, Deer Park, TX 77536For Sale
 MLS ID #36657408, Troy Cothran, Victory Properties, Inc.. HAR
