Nestled within the coveted Westwood area, this meticulously crafted residence offers an unparalleled blend of style and comfort. Step into expansive living spaces bathed in natural light, providing an inviting ambiance. The open concept kitchen features stainless steel appliances, hard surface countertops, custom sink and faucet combo with a window overlooking the beautiful outdoors. Gather or relax in the huge living room complete with a new gas fireplace adorned with a gorgeous new tile surround and cedar mantle. Generously sized bedrooms, each with hardwood floors, functional closet space w/ automatic lighting, new light fixtures, new blinds and great windows for a tranquil atmosphere. Indulge in the beautifully updated bathroom featuring modern fixtures, new mirror with lighting and defogging settings, designer tile, and accent decor.
Discover your own outdoor paradise in the meticulously kept backyard with unique seasonal plants, trees, and raised garden beds. Entertain guests on the brand new composite deck featuring a drink rail and automatic lighting. Bonus storage in the thoughtfully updated outdoor shed. This home is loaded with character and maintained impeccably. See full list of Home Improvements in MLS.
Situated in Westwood, residents enjoy easy access to renowned schools, upscale shopping, fine dining, parks, and recreational facilities, ensuring a lifestyle of utmost convenience and sophistication. Don't miss this opportunity to own a slice of paradise in the heart of Kansas City.
Sold
Price Unknown
3002 W 49th Pl, Westwood, KS 66205
3beds
1,252sqft
Single Family Residence
Built in 1952
9,134 Square Feet Lot
$404,400 Zestimate®
$--/sqft
$1,941 Estimated rent
Home value
$404,400
$384,000 - $425,000
$1,941/mo
Zestimate® history
Owner options
List your home for rent
$1,941/mo
Rent Zestimate®
Find your next renter with Zillow Rental Manager. Plus, with online applications, you can quickly screen prospective tenants – for free.
$1,941/mo
Rent Zestimate®
Refinance and save
Refinancing to a lower rate could help reduce your monthly payments and save thousands over the life of the loan.
Explore your selling options
Work with a Zillow partner agent
Leverage their expertise and Zillow's premium Showcase listings to get your home seen by more buyers.
Get startedList with your own agent
Get your home in front of millions of buyers by listing it on Zillow.
Learn how to do itSell it yourself
Take full control of how buyers see your home on Zillow by listing For Sale by Owner (FSBO).
List your homeWhat's special
Recreational facilitiesBonus storageFine diningOpen concept kitchenGenerously sized bedroomsNew gas fireplaceUpscale shopping
Zillow last checked:
Listing updated:
Listed by:
Kristin Malfer 816-536-0545,
Compass Realty Group,
Catherine Colwell 913-548-1802,
Compass Realty Group
Bought with:
Zach Horn, SP00236744
Source: Heartland MLS as distributed by MLS GRID,MLS#: 2474196
Facts & features
Interior
Bedrooms & bathrooms
- Bedrooms: 3
- Bathrooms: 1
- Full bathrooms: 1
Primary bedroom
- Features: Ceiling Fan(s)
- Level: First
- Dimensions: 12 x 13
Bedroom 2
- Features: Ceiling Fan(s)
- Level: First
- Dimensions: 11 x 11
Bedroom 3
- Features: Ceiling Fan(s)
- Level: First
- Dimensions: 10 x 12
Bathroom 1
- Features: Ceramic Tiles
- Level: First
Kitchen
- Features: Ceiling Fan(s), Ceramic Tiles
- Level: First
- Dimensions: 11 x 11
Laundry
- Features: Wood Floor
- Level: First
- Dimensions: 6 x 11
Living room
- Features: Ceiling Fan(s), Fireplace
- Level: First
- Dimensions: 19 x 19
Heating
- Forced Air
Cooling
- Electric
Appliances
- Included: Dishwasher, Disposal, Dryer, Microwave, Gas Range, Stainless Steel Appliance(s), Washer
- Laundry: Laundry Room, Main Level
Features
- Ceiling Fan(s)
- Flooring: Wood
- Windows: Window Coverings, Thermal Windows
- Basement: Crawl Space,Sump Pump
- Number of fireplaces: 1
- Fireplace features: Great Room
Interior area
- Total structure area: 1,252
- Total interior livable area: 1,252 sqft
- Finished area above ground: 1,252
- Finished area below ground: 0
Property
Parking
- Total spaces: 1
- Parking features: Attached
- Attached garage spaces: 1
Features
- Patio & porch: Deck, Porch
- Fencing: Metal,Other
Lot
- Size: 9,134 Square Feet
- Features: Level
Details
- Additional structures: Shed(s)
- Parcel number: RP180000000004
- Special conditions: Standard
Construction
Type & style
- Home type: SingleFamily
- Architectural style: Traditional
- Property subtype: Single Family Residence
Materials
- Brick Trim, Shingle Siding
- Roof: Composition
Condition
- Year built: 1952
Utilities & green energy
- Sewer: Public Sewer
- Water: Public
Green energy
- Energy efficient items: Lighting
Community & HOA
Community
- Security: Smoke Detector(s)
- Subdivision: Westwood
HOA
- Has HOA: No
Location
- Region: Westwood
Financial & listing details
- Tax assessed value: $384,900
- Annual tax amount: $4,636
- Date on market: 3/1/2024
- Listing terms: Cash,Conventional,FHA,VA Loan
- Ownership: Private
- Road surface type: Paved
Price history
| Date | Event | Price |
|---|---|---|
| 4/10/2024 | Sold | -- |
Source:  Heartland MLS as distributed by MLS GRID #2474196 Report a problem Heartland MLS as distributed by MLS GRID #2474196 Report a problem | ||
| 3/25/2024 | Pending sale | $365,000$292/sqft |
Source: Heartland MLS as distributed by MLS GRID #2474196 Report a problem | ||
| 3/8/2024 | Contingent | $365,000$292/sqft |
Source: Heartland MLS as distributed by MLS GRID #2474196 Report a problem | ||
| 3/1/2024 | Listed for sale | $365,000+124.6%$292/sqft |
Source: Heartland MLS as distributed by MLS GRID #2474196 Report a problem | ||
| 4/5/2021 | Sold | -- |
Source: Heartland MLS as distributed by MLS GRID #2303907 Report a problem | ||
| 12/27/2013 | Sold | -- |
Source: Heartland MLS as distributed by MLS GRID #1848079 Report a problem | ||
| 11/6/2013 | Price change | $162,500-7.1%$130/sqft |
Source: Berkshire HathawayHS KC Realty #1848079 Report a problem | ||
| 8/29/2013 | Listed for sale | $174,900$140/sqft |
Source: My Single Property Websites Report a problem | ||
Public tax history
| Year | Property taxes | Tax assessment |
|---|---|---|
| 2025 | $5,543 +8.8% | $44,263 +6% |
| 2024 | $5,094 +9.9% | $41,745 +12% |
| 2023 | $4,637 +15.8% | $37,271 +13.7% |
| 2022 | $4,003 | $32,775 +7.1% |
| 2021 | -- | $30,613 +21.9% |
| 2020 | $3,294 | $25,105 +10.8% |
| 2019 | -- | $22,655 +10.6% |
| 2018 | -- | $20,481 +4.5% |
| 2017 | $2,654 +4.7% | $19,596 +5% |
| 2016 | $2,534 +5.9% | $18,664 +6.5% |
| 2015 | $2,393 +2.3% | $17,526 -16.1% |
| 2013 | $2,339 -8.8% | $20,895 |
| 2012 | $2,565 -12.8% | $20,895 -2.7% |
| 2010 | $2,941 +1.7% | $21,470 -0.6% |
| 2009 | $2,893 -0.9% | $21,608 -1.8% |
| 2008 | $2,918 +5.9% | $22,011 +1.8% |
| 2007 | $2,755 +18.6% | $21,620 +4.4% |
| 2006 | $2,323 | $20,700 +17% |
| 2005 | -- | $17,687 |
Find assessor info on the county website
Neighborhood: 66205
Nearby homes
- $1,450,0005 bd6 ba4.3k sqft2916 W 49th Pl, Westwood, KS 66205Pending
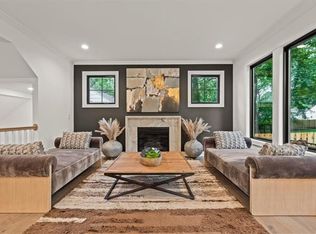
- $497,2004 bd3 ba1.4k sqft3000 W 49th Pl, Westwood, KS 66205Off Market

- $429,3003 bd2 ba1.3k sqft2912 W 49th Pl, Westwood, KS 66205Off Market
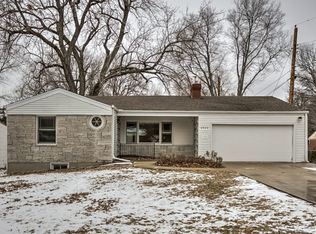
- $439,6003 bd2 ba1.5k sqft3008 W 49th Pl, Westwood, KS 66205Off Market
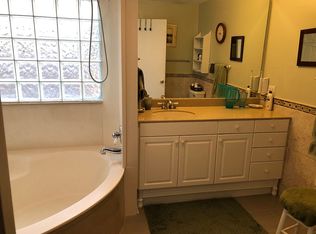
- $488,300-- bd-- ba-- sqft2923 W 49th Trl, Westwood, KS 66205Off Market
- $--3 bd2 ba2.4k sqft2919 W 49th Ter, Westwood, KS 66205Sold
- $472,9003 bd2 ba1.8k sqft2923 W 49th Ter, Westwood, KS 66205Off Market
- $432,2003 bd1 ba1.3k sqft3003 W 49th Pl, Westwood, KS 66205Off Market
Nearby schools
GreatSchools rating
- 10/10Westwood View Elementary SchoolGrades: PK-6Distance: 0.2 mi
- 9/10Indian Hills Middle SchoolGrades: 7-8Distance: 1.8 mi
- 8/10Shawnee Mission East High SchoolGrades: 9-12Distance: 3.3 mi
Schools provided by the listing agent
- Elementary: Westwood View
- Middle: Indian Hills
- High: SM East
Source: Heartland MLS as distributed by MLS GRID. This data may not be complete. We recommend contacting the local school district to confirm school assignments for this home.
Get a cash offer in 3 minutes
Find out how much your home could sell for in as little as 3 minutes with a no-obligation cash offer.
Estimated market value
$404,400
Get a cash offer in 3 minutes
Find out how much your home could sell for in as little as 3 minutes with a no-obligation cash offer.
Estimated market value
$404,400
- Kansas
- Johnson County
- Westwood
- 66205
- 3002 W 49th Pl
Nearby cities
Nearby zip codes
Other Westwood Topics
