Skip main navigation
Sold for $343,500
  • $343,500

    3002 W Elizabeth St #13A, Fort Collins, CO 80521

    2beds
    1,104sqft
    Single Family Residence
    Built in 2000
    -- sqft lot
    $341,800 Zestimate®
    $311/sqft
    $1,780 Estimated rent

    Home value

    $341,800

    $325,000 - $359,000

    $1,780/mo

    Zestimate® history
    Loading
    Loading...

    Owner options

    List your home for rent

    $1,780/mo

    Rent Zestimate®

    Find your next renter with Zillow Rental Manager. Plus, with online applications, you can quickly screen prospective tenants – for free.

    Learn more

    $1,780/mo

    Rent Zestimate®

    Refinance and save

    $2,216/mo

    Est. payment

    Refinancing to a lower rate could help reduce your monthly payments and save thousands over the life of the loan.

    See today's rates

    $2,216/mo

    Est. payment

    Explore your selling options

    Work with a Zillow partner agent

    Leverage their expertise and Zillow's premium Showcase listings to get your home seen by more buyers.

    Get started

    List with your own agent

    Get your home in front of millions of buyers by listing it on Zillow.

    Learn how to do it

    Sell it yourself

    Take full control of how buyers see your home on Zillow by listing For Sale by Owner (FSBO).

    List your home

    What's special

    Horsetooth reservoirNatural sunlightWalk-in closetGas fireplaceSaddle ridge condosOld town fort collins
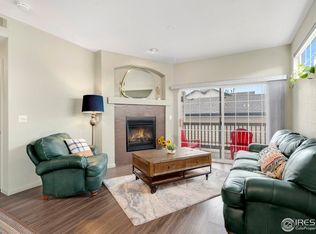
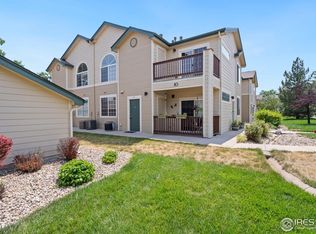
    Pre-Inspected w/14-month Gold Plan Blue Ribbon Home Warranty. Come see why Fort Collins Colorado is one of the best places to live & or retire in America. Old Town Fort Collins features something for everyone plus CSU, Horsetooth Reservoir and all your outdoor recreation needs are only minutes away. CSU Equine Center is just across Overland Trail from Saddle Ridge condos. This 2 bed, 2 bath condo features a 1 car detached garage plus 2 additional parking spaces. Great location within complex as this unit faces South which gives you plenty of natural sunlight and snow melt plus the patio faces East and overlooks open space. Primary bedroom features a walk-in closet plus private full bath with 2 vanities. 2nd bedroom features 2 closets. Living room with gas fireplace plus this unit features central air conditioning. The unit has 36" wide doorways entering the unit and into each bedroom and bathroom. Each door is equipped with levers instead of knobs and the main entry is on the ground floor making ADA access very easy. HOA covers exterior maintenance, all water, and they provide dumpsters and recycle containers next to garage unit for tenants and owners to use plus the community offers a clubhouse and swimming pool. The Saddle Ridge condos are situated on bus routes #32 and #2 which departs and arrives at the CSU Transit Center. There are bus stops right there at the condo complex. The travel time to campus is less than 15 minutes and both routes also have a stop at the King Sooper on Elizabeth, less than 3/4 miles away from the condo. So, a student living at this condo unit might be able to save money by avoiding paying for a parking pass at CSU. The buses are free for CSU students. Call for a list of home features, floor plan or to schedule a private showing.

    Zillow last checked:

    Listing updated:

    Listed by:

    John Simmons 970-481-1250,

    C3 Real Estate Solutions, LLC,

    Jesse Laner 970-672-7212,

    C3 Real Estate Solutions, LLC

    Bought with:

    Michael Malvey, 100002173

    Group Loveland

    Source: IRES as distributed by MLS GRID,MLS#: 1001935MLS Logo

    Facts & features

    Interior

    Bedrooms & bathrooms
    • Bedrooms: 2
    • Bathrooms: 2
    • Full bathrooms: 2
    • Main level bathrooms: 2
    Primary bedroom
    • Description: Carpet
    • Features: Full Primary Bath
    • Level: Main
    • Area: 154 Square Feet
    • Dimensions: 11 x 14
    Bedroom 2
    • Description: Carpet
    • Level: Main
    • Area: 154 Square Feet
    • Dimensions: 11 x 14
    Dining room
    • Description: Wood
    • Level: Main
    • Area: 72 Square Feet
    • Dimensions: 8 x 9
    Kitchen
    • Description: Wood
    • Level: Main
    • Area: 72 Square Feet
    • Dimensions: 8 x 9
    Laundry
    • Description: Laminate
    • Level: Main
    • Area: 15 Square Feet
    • Dimensions: 3 x 5
    Living room
    • Description: Wood
    • Level: Main
    • Area: 182 Square Feet
    • Dimensions: 13 x 14
    Heating
    • Forced Air, 2 or more Heat Sources
    Cooling
    • Ceiling Fan(s)
    Appliances
    • Included: Electric Range, Dishwasher, Refrigerator, Washer, Dryer, Microwave
    • Laundry: Washer/Dryer Hookup
    Features
    • Eat-in Kitchen, Separate Dining Room, Open Floorplan, Walk-In Closet(s)
    • Flooring: Wood
    • Doors: 6-Panel Doors
    • Windows: Window Coverings
    • Basement: None
    • Has fireplace: Yes
    • Fireplace features: Gas, Gas Log, Living Room, Family Room, Great Room
    • Common walls with other units/homes: End Unit
    Interior area
    • Total structure area: 1,104
    • Total interior livable area: 1,104 sqft
    • Finished area above ground: 1,104

    Property

    Parking
    • Total spaces: 1
    • Parking features: Garage
    • Garage spaces: 1
    • Details: Detached
    Accessibility
    • Accessibility features: Level Lot, Level Drive, Near Bus, Low Carpet, Accessible Doors, Main Floor Bath, Accessible Bedroom, Main Level Laundry
    Features
    • Levels: One
    • Stories: 1
    • Entry location: 1st Floor
    • Patio & porch: Deck
    • Spa features: Community
    • Fencing: Fenced
    • Has view: Yes
    • View description: Plains View
    Lot
    • Features: Corner Lot, Wooded, Evergreen Trees, Deciduous Trees, Level, Abuts Ditch, City Limits, Paved, Curbs, Gutters, Sidewalks, Street Light
    Details
    • Additional structures: Storage
    • Parcel number: R1597891
    • Zoning: LMN
    • Special conditions: Private Owner

    Construction

    Type & style
    • Home type: SingleFamily
    • Architectural style: Legal Conforming,Contemporary
    • Property subtype: Single Family Residence
    • Attached to another structure: Yes
    Materials
    • Frame
    • Roof: Composition
    Condition
    • New construction: No
    • Year built: 2000

    Utilities & green energy

    • Electric: City
    • Gas: Xcel
    • Sewer: Public Sewer
    • Water: City
    • Utilities for property: Natural Gas Available, Electricity Available, Cable Available, Satellite Avail, High Speed Avail
    Green energy
    • Energy efficient items: Southern Exposure, Windows

    Community & neighborhood

    Community
    • Community features: Clubhouse, Pool, Playground, Park, Trail(s)
    Location
    • Region: Fort Collins
    • Subdivision: Saddle Ridge Condo

    HOA & financial

    HOA
    • Has HOA: Yes
    • HOA fee: $215 monthly
    • Services included: Common Amenities, Trash, Snow Removal, Maintenance Grounds, Exterior Maintenance, Water, Sewer
    • Association name: Saddle Ridge Condos

    Other

    Other facts
    • Listing terms: Cash,Conventional,FHA,VA Loan
    • Road surface type: Asphalt

    Price history

    DateEventPrice
    3/1/2024Sold$343,500+4.9%$311/sqft
    Source: IRES as distributed by MLS GRID #1001935 Report a problem
    1/31/2024Pending sale$327,500$297/sqft
    Source: REcolorado as distributed by MLS GRID #IR1001935 Report a problem
    1/25/2024Listed for sale$327,500+31%$297/sqft
    Source: IRES as distributed by MLS GRID #1001935 Report a problem
    1/7/2020Sold$250,000-2%$226/sqft
    Source: Public Record Report a problem
    11/19/2019Pending sale$255,000$231/sqft
    Source: Group Mulberry #890509 Report a problem
    10/15/2019Price change$255,000-3%$231/sqft
    Source: Group Mulberry #890509 Report a problem
    9/19/2019Price change$263,000-2.6%$238/sqft
    Source: Group Mulberry #890509 Report a problem
    8/19/2019Price change$270,000-1.8%$245/sqft
    Source: Group Mulberry #890509 Report a problem
    8/7/2019Listed for sale$275,000+72%$249/sqft
    Source: Group Mulberry #890509 Report a problem
    7/3/2013Sold$159,900$145/sqft
    Source: Public Record Report a problem
    5/7/2013Listed for sale$159,900+9.5%$145/sqft
    Source: The Group;, Inc. Real Estate #706756 Report a problem
    5/15/2009Sold$146,000+0.7%$132/sqft
    Source: Public Record Report a problem
    7/3/2006Sold$145,000+17%$131/sqft
    Source: Public Record Report a problem
    8/15/2000Sold$123,950$112/sqft
    Source: Public Record Report a problem

    Public tax history

    YearProperty taxesTax assessment
    2024$1,889 +10.3%$23,370 -1%
    2023$1,713 -1%$23,597 +30.1%
    2022$1,731 -1%$18,140 -2.8%
    2021$1,749 -0.4%$18,662 -0.1%
    2020$1,756 +20.4%$18,690 -0.7%
    2019$1,459 $18,821 +17.6%
    2018$1,459 $16,006
    2017$1,459 +0.3%$16,006 +22.6%
    2016$1,454 +22.9%$13,054 0%
    2015$1,183 +14.4%$13,060 +15.2%
    2014$1,034 $11,340
    2013-- $11,340 +1.4%
    2012-- $11,180
    2011-- $11,180 -2.1%
    2010-- $11,420
    2009-- $11,420 -3.5%
    2008-- $11,840
    2007-- $11,840 -4.9%
    2006-- $12,450
    2005-- $12,450 +5.1%
    2004-- $11,850 +12.5%
    2002-- $10,530
    2001-- $10,530

    Find assessor info on the county website

    Neighborhood: Rodgers Park

    Nearby schools

    GreatSchools rating
    Schools provided by the listing agent
    • Elementary: Bauder
    • Middle: Lincoln
    • High: Poudre

    Source: IRES as distributed by MLS GRID. This data may not be complete. We recommend contacting the local school district to confirm school assignments for this home.

    Get a cash offer in 3 minutes
    Find out how much your home could sell for in as little as 3 minutes with a no-obligation cash offer.
    Estimated market value
    $341,800
    Get a cash offer in 3 minutes
    Find out how much your home could sell for in as little as 3 minutes with a no-obligation cash offer.
    Estimated market value
    $341,800