Skip main navigation
Sold for $354,000
  • $354,000

    3002 W Elizabeth St #18-H, Fort Collins, CO 80521

    3beds
    1,440sqft
    Condominium
    Built in 2000
    -- sqft lot
    $363,600 Zestimate®
    $246/sqft
    $2,111 Estimated rent

    Home value

    $363,600

    $345,000 - $382,000

    $2,111/mo

    Zestimate® history
    Loading
    Loading...

    Owner options

    List your home for rent

    $2,111/mo

    Rent Zestimate®

    Find your next renter with Zillow Rental Manager. Plus, with online applications, you can quickly screen prospective tenants – for free.

    Learn more

    $2,111/mo

    Rent Zestimate®

    Refinance and save

    $2,340/mo

    Est. payment

    Refinancing to a lower rate could help reduce your monthly payments and save thousands over the life of the loan.

    See today's rates

    $2,340/mo

    Est. payment

    Explore your selling options

    Work with a Zillow partner agent

    Leverage their expertise and Zillow's premium Showcase listings to get your home seen by more buyers.

    Get started

    List with your own agent

    Get your home in front of millions of buyers by listing it on Zillow.

    Learn how to do it

    Sell it yourself

    Take full control of how buyers see your home on Zillow by listing For Sale by Owner (FSBO).

    List your home

    What's special

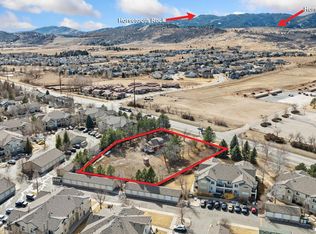
    BACK UNDER CONTRACT NO OPEN HOUSE. Seller is giving this below market price to get updates, including carpet and paint after closing. Great Buy & Hold or sweat equity opportunity. Private 2nd floor end unit nestled in the serene Saddle Ridge community. This condo offers the perfect blend of privacy and modern comfort. Upstairs you'll be greeted by a spacious, sun-drenched living room, enhanced by a cozy gas fireplace-ideal for relaxing or entertaining. The heart of this home is its updated kitchen, showcasing sleek stainless steel appliances, ample counter space, and a stylish design that's both functional and beautiful. Whether you're preparing a gourmet meal or a quick snack, this kitchen has everything you need. This unit features the largest floor plan in Saddle Ridge, providing you with generous living space and a well-thought-out layout. The oversized master suite is a true retreat, offering ample room and comfort. Your chance to get into a 3 bedroom unit for the price of a 2 bedroom. Also included is a 1 car detached garage. Step outside to enjoy not one, but two outdoor patios-perfect for savoring your morning coffee, or unwinding after a busy day. Enjoy the seasonal views of the Foothills, adding a touch of natural beauty to your everyday life. Convenience is key with this west-side location, just moments from CSU and close to scenic hiking trails. No matter your interests there is something for everyone to enjoy in this vibrant community, you'll find this location ideal. At this price, the property is sure to go quickly. Carpets have been cleaned but need to be replaced.

    Zillow last checked:

    Listing updated:

    Listed by:

    Donna Fox 720-771-5965,

    8z Real Estate

    Bought with:

    Roland Kuehn, 100065192

    RE/MAX Advanced Inc.

    Source: IRES as distributed by MLS GRID,MLS#: 1016412MLS Logo

    Facts & features

    Interior

    Bedrooms & bathrooms
    • Bedrooms: 3
    • Bathrooms: 2
    • Full bathrooms: 2
    • Main level bathrooms: 2
    Primary bedroom
    • Description: Carpet
    • Features: Full Primary Bath
    • Level: Main
    • Area: 187 Square Feet
    • Dimensions: 11 x 17
    Bedroom 2
    • Description: Carpet
    • Level: Main
    • Area: 130 Square Feet
    • Dimensions: 10 x 13
    Bedroom 3
    • Description: Carpet
    • Level: Main
    • Area: 130 Square Feet
    • Dimensions: 10 x 13
    Dining room
    • Description: Laminate
    • Level: Main
    • Area: 120 Square Feet
    • Dimensions: 10 x 12
    Kitchen
    • Description: Laminate
    • Level: Main
    • Area: 81 Square Feet
    • Dimensions: 9 x 9
    Laundry
    • Description: Linoleum
    • Level: Main
    • Area: 15 Square Feet
    • Dimensions: 3 x 5
    Living room
    • Description: Carpet
    • Level: Main
    • Area: 195 Square Feet
    • Dimensions: 13 x 15
    Heating
    • Forced Air
    Appliances
    • Included: Electric Range, Dishwasher, Refrigerator, Washer, Dryer, Microwave
    • Laundry: Washer/Dryer Hookup
    Features
    • Eat-in Kitchen, Cathedral Ceiling(s), Open Floorplan, Walk-In Closet(s)
    • Windows: Window Coverings
    • Basement: None
    • Has fireplace: Yes
    • Fireplace features: Gas, Gas Log
    Interior area
    • Total structure area: 1,440
    • Total interior livable area: 1,440 sqft
    • Finished area above ground: 1,440

    Property

    Parking
    • Total spaces: 1
    • Parking features: Garage
    • Garage spaces: 1
    • Details: Detached
    Features
    • Levels: One
    • Stories: 1
    • Entry location: 2nd Floor
    • Exterior features: Balcony
    • Spa features: Community
    • Has view: Yes
    • View description: Hills
    Lot
    • Features: Paved, Curbs, Gutters, Sidewalks, Street Light, Fire Hydrant within 500 Feet
    Details
    • Parcel number: R1601826
    • Zoning: LMN
    • Special conditions: Private Owner

    Construction

    Type & style
    • Home type: Condo
    • Architectural style: Contemporary
    • Property subtype: Condominium
    • Attached to another structure: Yes
    Materials
    • Frame, Wood Siding
    • Roof: Composition
    Condition
    • New construction: No
    • Year built: 2000

    Utilities & green energy

    • Electric: City of FC
    • Gas: Xcel
    • Sewer: Public Sewer
    • Water: City
    • Utilities for property: Natural Gas Available, Electricity Available, Cable Available, High Speed Avail
    Green energy
    • Energy efficient items: Windows

    Community & HOA

    Community
    • Features: Pool
    • Subdivision: SADDLE RIDGE
    HOA
    • Has HOA: Yes
    • Services included: Common Amenities, Trash, Snow Removal, Maintenance Grounds, Management, Exterior Maintenance, Cable TV, Water, Insurance, Sewer
    • HOA fee: $278 monthly
    • HOA name: Saddle Ridge
    • HOA phone: 866-473-2573
    Location
    • Region: Fort Collins

    Financial & listing details

    • Price per square foot: $246/sqft
    • Tax assessed value: $379,400
    • Annual tax amount: $1,984
    • Date on market: 8/14/2024
    • Listing terms: Cash,Conventional
    • Exclusions: Tenants belongings
    • Electric utility on property: Yes
    • Road surface type: Asphalt

    Price history

    DateEventPrice
    10/9/2024Sold$354,000$246/sqft
    Source: IRES as distributed by MLS GRID #1016412 Report a problem
    9/12/2024Pending sale$354,000$246/sqft
    Source: REcolorado as distributed by MLS GRID #IR1016412 Report a problem
    9/7/2024Listed for sale$354,000$246/sqft
    Source: REcolorado as distributed by MLS GRID #IR1016412 Report a problem
    8/28/2024Pending sale$354,000$246/sqft
    Source: REcolorado as distributed by MLS GRID #IR1016412 Report a problem
    8/22/2024Price change$354,000-5.3%$246/sqft
    Source: REcolorado as distributed by MLS GRID #IR1016412 Report a problem
    8/16/2024Listed for sale$374,000+34.5%$260/sqft
    Source: IRES as distributed by MLS GRID #1016412 Report a problem
    3/24/2021Listing removed--
    Source: Owner Report a problem
    12/11/2018Listing removed$1,550-2.8%$1/sqft
    Source: Zillow Rental Manager Report a problem
    11/8/2018Listed for rent$1,595$1/sqft
    Source: Owner Report a problem
    11/1/2018Sold$278,000+1.1%$193/sqft
    Source: IRES as distributed by MLS GRID #863808 Report a problem
    10/8/2018Pending sale$275,000$191/sqft
    Source: Keller Williams Preferred Realty #4384306 Report a problem
    10/4/2018Listed for sale$275,000+27.9%$191/sqft
    Source: Keller Williams Preferred Realty #4384306 Report a problem
    5/19/2015Sold$215,000+2.4%$149/sqft
    Source: Public Record Report a problem
    5/8/2015Pending sale$209,900$146/sqft
    Source: ERA Herman Group Real Estate #759975 Report a problem
    4/9/2015Listed for sale$209,900+29.6%$146/sqft
    Source: ERA Herman Group-NoCo #759975 Report a problem
    1/4/2001Sold$162,000$113/sqft
    Source: Public Record Report a problem

    Public tax history

    YearProperty taxesTax assessment
    2024$2,086 +9.7%$25,420 -1%
    2023$1,901 -1.1%$25,667 +27.5%
    2022$1,921 +1.4%$20,134 -2.8%
    2021$1,895 -0.4%$20,714 +2.3%
    2020$1,903 +16.8%$20,256 -0.7%
    2019$1,630 $20,398 +14.1%
    2018$1,630 $17,885
    2017$1,630 +0.3%$17,885 +18.1%
    2016$1,624 +18.4%$15,140
    2015$1,372 +14.7%$15,140 +15.5%
    2014$1,196 $13,110
    2013-- $13,110 +1.1%
    2012-- $12,970
    2011-- $12,970 -1.6%
    2010-- $13,180
    2009-- $13,180 -1.4%
    2008-- $13,370
    2007-- $13,370 -3.2%
    2006-- $13,810
    2005-- $13,810 +0.6%
    2004-- $13,730 +16.1%
    2002-- $11,830
    2001-- $11,830
    Find assessor info on the county website

    Neighborhood: Rodgers Park

    Nearby schools

    GreatSchools rating
    Schools provided by the listing agent
    • Elementary: Moore
    • Middle: Lincoln
    • High: Poudre

    Source: IRES as distributed by MLS GRID. This data may not be complete. We recommend contacting the local school district to confirm school assignments for this home.

    Get a cash offer in 3 minutes
    Find out how much your home could sell for in as little as 3 minutes with a no-obligation cash offer.
    Estimated market value
    $363,600
    Get a cash offer in 3 minutes
    Find out how much your home could sell for in as little as 3 minutes with a no-obligation cash offer.
    Estimated market value
    $363,600