Skip main navigation
Sold for $335,000
  • $335,000

    3002 W Elizabeth St #21B, Fort Collins, CO 80521

    2beds
    1,180sqft
    Single Family Residence
    Built in 2000
    12.76 Acres Lot
    $-- Zestimate®
    $284/sqft
    $2,207 Estimated rent

    Home value

    Not available

    Estimated sales range

    Not available

    $2,207/mo

    Zestimate® history
    Loading
    Loading...

    Owner options

    List your home for rent

    $2,207/mo

    Rent Zestimate®

    Find your next renter with Zillow Rental Manager. Plus, with online applications, you can quickly screen prospective tenants – for free.

    Learn more

    $2,207/mo

    Rent Zestimate®

    Refinance and save

    $2,206/mo

    Est. payment

    Refinancing to a lower rate could help reduce your monthly payments and save thousands over the life of the loan.

    See today's rates

    $2,206/mo

    Est. payment

    Explore your selling options

    Work with a Zillow partner agent

    Leverage their expertise and Zillow's premium Showcase listings to get your home seen by more buyers.

    Get started

    List with your own agent

    Get your home in front of millions of buyers by listing it on Zillow.

    Learn how to do it

    Sell it yourself

    Take full control of how buyers see your home on Zillow by listing For Sale by Owner (FSBO).

    List your home

    What's special

    Two separate bedroom suitesDedicated dining space
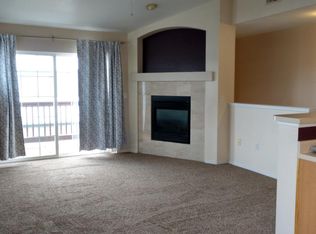
    Why rent when you can own? This main-floor 2-bedroom condo offers the perfect mix of affordability, convenience, and low-maintenance living-ideal for first-time buyers, college students, roommates, investors, or anyone looking for a lock-and-leave lifestyle close to everything Northern Colorado has to offer.Located on the bus line with quick access to shopping, dining, entertainment, and the mountains, this home makes commuting and weekend adventures easy. Whether you're heading to campus, work, Old Town, or up the canyon for hiking and skiing, the location works for every stage of life.Inside, the smart floorplan offers privacy and functionality with two separate bedroom suites. The primary bedroom features its own attached bath, while the second bedroom sits adjacent to a full hall bath-perfect for roommates, guests, a home office, or flexible living arrangements.The inviting living room is anchored by a cozy fireplace, creating a warm and comfortable gathering space year-round. Enjoy morning coffee or evening relaxation on the private balcony just off the main living area. A dedicated dining space flows into the oversized kitchen, offering abundant cabinetry, generous counter space, and all appliances included-even the washer and dryer-making move-in simple and stress-free.The detached one-car garage adds valuable storage and protection from Colorado weather, while the HOA handles exterior maintenance, lawn care, snow removal, and common area upkeep for truly easy living at a reasonable monthly cost.Residents also enjoy access to neighborhood amenities including a community pool and clubhouse-perfect for relaxing, entertaining, or meeting neighbors.Whether you're searching for your first home, a college-area investment property, a roommate-friendly layout, or an easy-care lifestyle near the mountains, this condo checks all the boxes with comfort, convenience, and value in one attractive package.

    Zillow last checked:

    Listing updated:

    Listed by:

    Barbara Imes 970-581-8279,

    Group Harmony

    Bought with:

    Reba Tipton, 100042171

    Coldwell Banker Realty-NOCO

    Source: IRES as distributed by MLS GRID,MLS#: 1059294MLS Logo

    Facts & features

    Interior

    Bedrooms & bathrooms
    • Bedrooms: 2
    • Bathrooms: 2
    • Full bathrooms: 2
    • Main level bathrooms: 2
    Primary bedroom
    • Description: Carpet
    • Features: Full Primary Bath
    • Level: Main
    • Area: 165 Square Feet
    • Dimensions: 11 x 15
    Bedroom 2
    • Description: Carpet
    • Level: Main
    • Area: 72 Square Feet
    • Dimensions: 8 x 9
    Dining room
    • Description: Laminate
    • Level: Main
    • Area: 72 Square Feet
    • Dimensions: 9 x 8
    Kitchen
    • Description: Laminate
    • Level: Main
    • Area: 72 Square Feet
    • Dimensions: 9 x 8
    Laundry
    • Description: Vinyl
    • Level: Main
    • Area: 15 Square Feet
    • Dimensions: 3 x 5
    Living room
    • Description: Laminate
    • Level: Main
    • Area: 210 Square Feet
    • Dimensions: 15 x 14
    Heating
    • Forced Air
    Cooling
    • Central Air
    Appliances
    • Included: Electric Range, Self Cleaning Oven, Dishwasher, Refrigerator, Washer, Dryer, Microwave, Disposal
    • Laundry: Washer/Dryer Hookup
    Features
    • Separate Dining Room, Walk-In Closet(s)
    • Windows: Window Coverings
    • Basement: None
    • Has fireplace: Yes
    • Fireplace features: Gas, Great Room
    Interior area
    • Total structure area: 1,180
    • Total interior livable area: 1,180 sqft
    • Finished area above ground: 1,180

    Property

    Parking
    • Total spaces: 1
    • Parking features: Garage Door Opener, Detached
    • Garage spaces: 1
    • Details: Detached
    Accessibility
    • Accessibility features: Level Lot, Accessible Hallway(s), Low Carpet, Accessible Doors, Main Floor Bath, Accessible Bedroom, Stall Shower, Main Level Laundry
    Features
    • Levels: One
    • Stories: 1
    • Entry location: 1st Floor
    • Exterior features: Balcony
    Lot
    • Size: 12.76 Acres
    • Features: Level, Paved, Curbs, Gutters, Sidewalks, Street Light, Fire Hydrant within 500 Feet
    Details
    • Parcel number: R1603375
    • Zoning: LMN
    • Special conditions: Private Owner

    Construction

    Type & style
    • Home type: SingleFamily
    • Architectural style: Contemporary
    • Property subtype: Single Family Residence
    • Attached to another structure: Yes
    Materials
    • Frame, Vinyl Siding
    • Roof: Composition
    Condition
    • New construction: No
    • Year built: 2000

    Utilities & green energy

    • Electric: City of FTC
    • Gas: Xcel Energy
    • Sewer: Public Sewer
    • Water: City
    • Utilities for property: Natural Gas Available, Electricity Available

    Community & neighborhood

    Community
    • Community features: Unknown
    Location
    • Region: Fort Collins
    • Subdivision: Saddle Ridge

    HOA & financial

    HOA
    • Has HOA: Yes
    • HOA fee: $250 monthly
    • Services included: Common Amenities, Trash, Snow Removal, Maintenance Grounds, Management, Utilities, Exterior Maintenance, Water, Sewer
    • Association name: Saddle Ridge Condo
    • Association phone: 970-224-9134

    Other

    Other facts
    • Listing terms: Cash,Conventional
    • Road surface type: Asphalt

    Price history

    DateEventPrice
    7/14/2026Sold$335,000-1.2%$284/sqft
    Source: IRES as distributed by MLS GRID #1059294 Report a problem
    6/27/2026Pending sale$339,000$287/sqft
    Source: REcolorado as distributed by MLS GRID #IR1059294 Report a problem
    6/23/2026Price change$339,000-1.5%$287/sqft
    Source: IRES as distributed by MLS GRID #1059294 Report a problem
    6/12/2026Price change$344,000-0.3%$292/sqft
    Source: IRES as distributed by MLS GRID #1059294 Report a problem
    5/20/2026Listed for sale$345,000+142.1%$292/sqft
    Source: REcolorado as distributed by MLS GRID #IR1059294 Report a problem
    3/24/2021Listing removed--
    Source: Owner Report a problem
    11/18/2019Listing removed$1,400$1/sqft
    Source: Owner Report a problem
    10/3/2019Listed for rent$1,400$1/sqft
    Source: Owner Report a problem
    4/11/2011Sold$142,500-3.1%$121/sqft
    Source: Public Record Report a problem
    8/17/2006Sold$147,000-5.1%$125/sqft
    Source: Public Record Report a problem
    8/6/2002Sold$154,900+19.2%$131/sqft
    Source: Public Record Report a problem
    1/31/2001Sold$129,950$110/sqft
    Source: Public Record Report a problem

    Public tax history

    YearProperty taxesTax assessment
    2024$1,893 +10.3%$23,410 -1%
    2023$1,716 -1%$23,637 +30.1%
    2022$1,734 -1.1%$18,174 -2.8%
    2021$1,753 -0.4%$18,697 -0.2%
    2020$1,760 +20.3%$18,733 -0.7%
    2019$1,463 $18,864 +17.5%
    2018$1,463 $16,049
    2017$1,463 +0.3%$16,049 +22.6%
    2016$1,458 +22.9%$13,086 0%
    2015$1,186 +14.3%$13,090 +15%
    2014$1,038 $11,380
    2013-- $11,380 +1.8%
    2012-- $11,180
    2011-- $11,180 -2.1%
    2010-- $11,420
    2009-- $11,420 -3.5%
    2008-- $11,840
    2007-- $11,840 -4.9%
    2006-- $12,450
    2005-- $12,450 +5.1%
    2004-- $11,850 +12.5%
    2002-- $10,530 +44%
    2001-- $7,310

    Find assessor info on the county website

    Neighborhood: Rodgers Park

    Nearby schools

    GreatSchools rating
    Schools provided by the listing agent
    • Elementary: Bauder
    • Middle: Lincoln
    • High: Poudre

    Source: IRES as distributed by MLS GRID. This data may not be complete. We recommend contacting the local school district to confirm school assignments for this home.

    Get pre-qualified for a loan
    At Zillow Home Loans, we can pre-qualify you in as little as 5 minutes with no impact to your credit score.

    An equal housing lender. NMLS #10287.