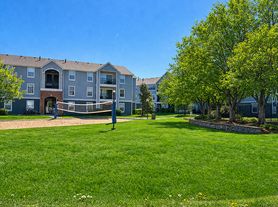
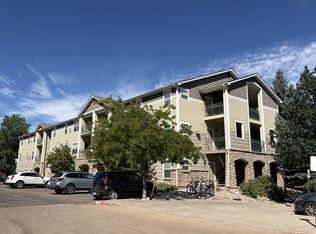
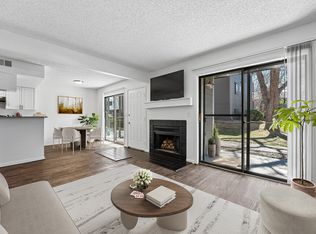
Great location in Saddle Ridge Condominiums! 2B/2B ground-level corner condo available ASAP! Detached one-car garage provided with rental. Spacious living room with carpet flooring and fireplace. Outside patio-great for relaxing. Large kitchen with appliances provided. The kitchen offers plentiful cabinetry, a newer countertop, stainless steel sink and dishwasher, newer microwave, refrigerator and electric range/oven. Bright condo with lots of natural light. Laundry room with washer and dryer included. 2 spacious bedrooms and 2 full bathrooms. The spacious primary suite includes a full bath with dual sinks and a large closet. A generously sized second bedroom, second full bath and in-unit washer and dryer complete the home.
Fresh interior paint completed in July 2026! Carpet is only 2 years old! This rental includes access to the community pool, hot tub and clubhouse. Close to CSU, Elizabeth Street bus line, Horsetooth Reservoir, hiking and biking.
Apartment for rent
Apartment
Available now
What's special
Ground-level corner condoDetached one-car garagePlentiful cabinetryGenerously sized second bedroomLarge closetNewer countertop
- 16 days |
- -- |
- -- |
Zillow last checked:
Listing updated:
Travel times

Let’s turn your rent into credit progress
Build credit history with every on-time payment and get credit for the payment you’re already making.
Facts & features
Interior
Bedrooms & bathrooms
- Bedrooms: 2
- Bathrooms: 2
- Full bathrooms: 2
Interior area
- Total interior livable area: 1,175 sqft
Property
Parking
- Details: Contact manager
Details
- Parcel number: 9716271002
Construction
Type & style
- Home type: Apartment
- Property subtype: Apartment
Community & HOA
Location
- Region: Fort Collins
Financial & listing details
- Lease term: Contact For Details
Price history
| Date | Event | Price |
|---|---|---|
| 10/23/2026 | Price change | $1,750-2.5%$1/sqft |
Source: Zillow Rentals Report a problem | ||
| 10/7/2026 | Listed for rent | $1,795-5.5%$2/sqft |
Source: Zillow Rentals Report a problem | ||
| 10/6/2026 | Listing removed | $1,900$2/sqft |
Source: Zillow Rentals Report a problem | ||
| 9/25/2026 | Sold | $330,000-2.9%$281/sqft |
Source:  IRES as distributed by MLS GRID #1064433 Report a problem IRES as distributed by MLS GRID #1064433 Report a problem | ||
| 9/22/2026 | Listed for rent | $1,900+11.8%$2/sqft |
Source: Zillow Rentals Report a problem | ||
| 8/23/2026 | Pending sale | $340,000$289/sqft |
Source:  REcolorado as distributed by MLS GRID #IR1064433 Report a problem REcolorado as distributed by MLS GRID #IR1064433 Report a problem | ||
| 7/17/2026 | Listed for sale | $340,000+30.8%$289/sqft |
Source: IRES as distributed by MLS GRID #1064433 Report a problem | ||
| 3/4/2024 | Listing removed | -- |
Source: Zillow Rentals Report a problem | ||
| 2/26/2024 | Listed for rent | $1,700$1/sqft |
Source: Zillow Rentals Report a problem | ||
| 3/20/2018 | Sold | $260,000+57.6%$221/sqft |
Source: Public Record Report a problem | ||
| 4/30/2014 | Sold | $165,000+3.1%$140/sqft |
Source: IRES as distributed by MLS GRID #728817 Report a problem | ||
| 3/4/2014 | Listed for sale | $160,000+13.1%$136/sqft |
Source: The Group;, Inc. Real Estate #728817 Report a problem | ||
| 5/16/2011 | Sold | $141,500-3.7%$120/sqft |
Source: Public Record Report a problem | ||
| 6/2/2006 | Sold | $147,000+21.7%$125/sqft |
Source: Public Record Report a problem | ||
| 8/10/1999 | Sold | $120,785$103/sqft |
Source: Public Record Report a problem | ||