Architecturally striking, modern three-story townhome offering refined urban living in one of South Tampa’s most desirable and walkable locations with 4,300 of total sq ft space. This 4-bedroom, 3.5-bath residence with a 2-car garage delivers exceptional construction quality, thoughtful design, and abundant natural light throughout. Built with ALL block construction, the home is engineered for durability and longevity, complemented by Trane HVAC systems and floor-to-ceiling PGT hurricane-impact windows and doors that provide security, energy efficiency, and a dramatic modern aesthetic. Wide-plank White Oak hardwood flooring flows throughout the living areas, enhancing the clean, contemporary design. The open-concept layout is ideal for both everyday living and entertaining, with balconies on every level and three covered Trex and pavered decks/porches that seamlessly extend the living space outdoors. Natural light pours in from multiple exposures, creating a bright and inviting atmosphere on each floor. The main living level features a private bedroom with a full ensuite bathroom, perfectly suited for multigenerational living, roommates, or students. All bedrooms are equipped with custom closet systems, maximizing storage and functionality. Additional highlights include an epoxy-finished two-car garage, elevator-ready design, guest and street parking availability, and a very low monthly HOA fee—a rare find for new construction in this location. Situated in an X flood zone (no flood insurance required) and zoned for A-rated schools, including Mitchell, Wilson, and Plant, the location is truly exceptional. Enjoy proximity to the University of Tampa, with walking distance access to SoHo, Hyde Park, hospitals, dining, and entertainment, offering the ultimate blend of lifestyle and convenience. A rare opportunity to own a modern, light-filled, and thoughtfully designed townhome in the heart of South Tampa.
Sold for $1,185,000
$1,185,000
3002 W PLATT #1, TAMPA, FL 33609
4beds
3,313sqft
Townhouse
Built in 2025
100 Square Feet Lot
$1,180,000 Zestimate®
$358/sqft
$7,323 Estimated rent
Home value
$1,180,000
$1.10M - $1.26M
$7,323/mo
Zestimate® history
Owner options
List your home for rent
$7,323/mo
Rent Zestimate®
Find your next renter with Zillow Rental Manager. Plus, with online applications, you can quickly screen prospective tenants – for free.
$7,323/mo
Rent Zestimate®
Refinance and save
$8,608/mo
Est. payment
Refinancing to a lower rate could help reduce your monthly payments and save thousands over the life of the loan.
$8,608/mo
Est. payment
Explore your selling options
Work with a Zillow partner agent
Leverage their expertise and Zillow's premium Showcase listings to get your home seen by more buyers.
Get startedList with your own agent
Get your home in front of millions of buyers by listing it on Zillow.
Learn how to do itSell it yourself
Take full control of how buyers see your home on Zillow by listing For Sale by Owner (FSBO).
List your homeWhat's special
Epoxy-finished two-car garageOpen-concept layoutAbundant natural light throughoutBalconies on every levelTrane hvac systems
Zillow last checked:
Listing updated:
Listed by:
Carlyn Neuman 813-508-2715,
360 REALTY OF TAMPA LLC 813-938-6953
Bought with:
Mike Modha, 3223253
PEOPLE'S CHOICE REALTY SVC LLC
Source: Stellar MLS,MLS#: TB8453230 Originating MLS: Suncoast Tampa
Originating MLS: Suncoast Tampa
Facts & features
Interior
Bedrooms & bathrooms
- Bedrooms: 4
- Bathrooms: 4
- Full bathrooms: 3
- 1/2 bathrooms: 1
Primary bedroom
- Features: Walk-In Closet(s)
- Level: Third
- Area: 260 Square Feet
- Dimensions: 20x13
Great room
- Level: Second
- Area: 598 Square Feet
- Dimensions: 23x26
Kitchen
- Level: Second
- Area: 476 Square Feet
- Dimensions: 28x17
Heating
- Central
Cooling
- Central Air
Appliances
- Included: Oven, Cooktop, Dishwasher, Disposal, Electric Water Heater, Microwave
- Laundry: Inside, Laundry Room
Features
- Eating Space In Kitchen, High Ceilings, Kitchen/Family Room Combo, Open Floorplan, Stone Counters, Walk-In Closet(s)
- Flooring: Tile, Hardwood
- Doors: Sliding Doors
- Has fireplace: No
- Common walls with other units/homes: End Unit
Interior area
- Total structure area: 4,300
- Total interior livable area: 3,313 sqft
Property
Parking
- Total spaces: 2
- Parking features: Garage - Attached
- Attached garage spaces: 2
Features
- Levels: Three Or More
- Stories: 3
- Exterior features: Awning(s), Irrigation System, Lighting, Sidewalk
Lot
- Size: 100 Square Feet
Details
- Parcel number: A2229183O400000600001.3
- Zoning: 0
- Special conditions: None
Construction
Type & style
- Home type: Townhouse
- Property subtype: Townhouse
Materials
- Block, Concrete, Stucco
- Foundation: Block
- Roof: Membrane
Condition
- Completed
- New construction: Yes
- Year built: 2025
Utilities & green energy
- Sewer: Public Sewer
- Water: Public
- Utilities for property: BB/HS Internet Available, Cable Available, Electricity Connected
Community & HOA
Community
- Features: Sidewalks
- Pet fee: $0 monthly
- Subdivision: THE HARPER AND THE SAMSON
HOA
- Has HOA: Yes
- Services included: Reserve Fund, Insurance, Maintenance Structure, Maintenance Grounds, Manager, Sewer, Trash, Water
- HOA fee: $350 monthly
- HOA name: Diane Lee
- HOA phone: 813-363-6753
- Second HOA name: Harper Townhome Association
Location
- Region: Tampa
Financial & listing details
- Price per square foot: $358/sqft
- Date on market: 12/4/2025
- Cumulative days on market: 124 days
- Ownership: Fee Simple
- Total actual rent: 0
- Electric utility on property: Yes
- Road surface type: Paved
Price history
| Date | Event | Price |
|---|---|---|
| 5/5/2026 | Sold | $1,185,000-5.1%$358/sqft |
Source:  Stellar MLS #TB8453230 Report a problem Stellar MLS #TB8453230 Report a problem | ||
| 4/7/2026 | Pending sale | $1,249,000$377/sqft |
Source: Stellar MLS #TB8453230 Report a problem | ||
| 3/11/2026 | Price change | $1,249,000-3.8%$377/sqft |
Source: Stellar MLS #TB8453230 Report a problem | ||
| 2/4/2026 | Price change | $1,299,000-7.1%$392/sqft |
Source: Stellar MLS #TB8453230 Report a problem | ||
| 12/4/2025 | Listed for sale | $1,399,000$422/sqft |
Source: Stellar MLS #TB8453230 Report a problem | ||
Public tax history
Tax history is unavailable.
Neighborhood: Palma Ceia Pines
Nearby homes
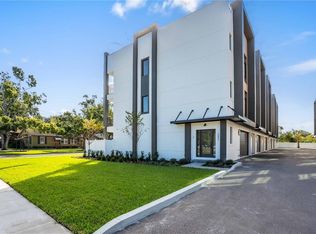
- $1,105,5004 bd4 ba3.3k sqft3002 W Platt #10, Tampa, FL 33609Sold
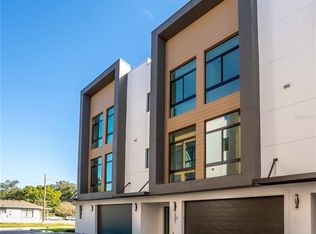
- $1,199,0004 bd4 ba3.3k sqft3002 W Platt #3, Tampa, FL 33609New Construction
- $232,4692 bd1 ba6.4k sqft3002 W Platt St, Tampa, FL 33609Off Market
- $1,180,0004 bd4 ba3.3k sqft3002 W Platt St UNIT 6, Tampa, FL 33609Off Market

- $536,9001 bd1 ba600 sqft3002 W Platt St APT A, Tampa, FL 33609Off Market
- $--1 bd1 ba700 sqft3002 1/2 W Platt St APT A, Tampa, FL 33609Off Market
- $2,107,5001 bd1 ba4.4k sqft303 S Gomez Ave, Tampa, FL 33609Sold
- $---- bd1 ba380 sqft301 S Gomez Ave #1, Tampa, FL 33609Off Market
Nearby schools
GreatSchools rating
- 9/10Mitchell Elementary SchoolGrades: PK-5Distance: 0.1 mi
- 9/10Wilson Middle SchoolGrades: 6-8Distance: 1.4 mi
- 8/10Plant High SchoolGrades: 9-12Distance: 1.5 mi
Schools provided by the listing agent
- Elementary: Mitchell-HB
- Middle: Wilson-HB
- High: Plant-HB
Source: Stellar MLS. This data may not be complete. We recommend contacting the local school district to confirm school assignments for this home.
Get a cash offer in 3 minutes
Find out how much your home could sell for in as little as 3 minutes with a no-obligation cash offer.
Estimated market value
$1,180,000
Get a cash offer in 3 minutes
Find out how much your home could sell for in as little as 3 minutes with a no-obligation cash offer.
Estimated market value
$1,180,000
- Florida
- Hillsborough County
- Tampa
- 33609
- Palma Ceia Pines
- 3002 W PLATT Unit 1
Nearby cities
Nearby neighborhoods
Nearby zip codes
Other Tampa Topics
