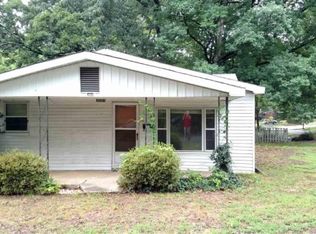
Welcome to 3002 Ware Street! This charming 2-bedroom, 1-bath Little Rock home offers an affordable opportunity for homeowners and investors alike. Inside, you’ll find a comfortable family room and an eat-in kitchen with generous cabinet space. The private screened-in porch overlooks the backyard, providing an inviting spot to relax or entertain. Recent improvements include a brand-new roof for added peace of mind. Additional features include a gas stove, gas fireplace, and washer and dryer that convey with the property. Conveniently located within walking distance of UALR, with easy access to shopping, dining, parks, medical facilities, and major highways. Ideal as a primary residence or investment property, this home offers excellent potential. Property is being sold AS-IS. Ask the listing agent how qualified first-time homebuyers may receive up to $20,000 in assistance that's easy to access—potentially enough to put 20% down with conventional financing and avoid monthly mortgage insurance. Schedule your private showing today! Agents, please see confidential remarks.
Active under contract
$94,900
3002 Ware St, Little Rock, AR 72204
2beds
876sqft
Single Family Residence
Built in 1963
6,969 Square Feet Lot
$-- Zestimate®
$108/sqft
$-- HOA
What's special
Gas fireplaceComfortable family roomGas stoveBrand-new roof
- 87 days
- 71
- 5
Zillow last checked:
Listing updated:
Listed by:
Joshua C Kerr 501-554-1075,
McKimmey Associates REALTORS NLR 501-812-3500
Source: CARMLS,MLS#: 26022605
Facts & features
Interior
Bedrooms & bathrooms
- Bedrooms: 2
- Bathrooms: 1
- Full bathrooms: 1
Rooms
- Room types: Great Room
Dining room
- Features: Eat-in Kitchen, Breakfast Bar
Heating
- Central Heat-Unspecified
Cooling
- Central Air
Appliances
- Included: Free-Standing Range, Dishwasher, Electric Water Heater
- Laundry: Washer Hookup, Electric Dryer Hookup
Features
- Ceiling Fan(s), Sheet Rock, Primary Bedroom/Main Lv, Guest Bedroom/Main Lv, All Bedrooms Down, 2 Bedrooms Same Level
- Flooring: Wood, Tile
- Basement: None
- Has fireplace: No
- Fireplace features: None
Interior area
- Total structure area: 876
- Total interior livable area: 876 sqft
Property
Parking
- Total spaces: 1
- Parking features: Carport, One Car
- Has carport: Yes
Features
- Levels: One
- Stories: 1
- Patio & porch: Screened
- Exterior features: Storage, Rain Gutters
- Fencing: Partial
Lot
- Size: 6,969 Square Feet
- Features: Level, Subdivided
Details
- Parcel number: 44L1160007600
Construction
Type & style
- Home type: SingleFamily
- Architectural style: Traditional
- Property subtype: Single Family Residence
Materials
- Foundation: Crawl Space
- Roof: Composition
Condition
- New construction: No
- Year built: 1963
Utilities & green energy
- Electric: Elec-Municipal (+Entergy)
- Gas: Gas-Natural
- Sewer: Public Sewer
- Water: Public
- Utilities for property: Natural Gas Connected, Cable Connected, Telephone-Private
Community & HOA
Community
- Subdivision: HAMILTON & BRACK
HOA
- Has HOA: No
Location
- Region: Little Rock
Financial & listing details
- Price per square foot: $108/sqft
- Tax assessed value: $72,330
- Annual tax amount: $901
- Date on market: 6/5/2026
- Listing terms: Conventional,Cash
- Road surface type: Paved
Estimated market value
Not available
Estimated sales range
Not available
$877/mo
Price history
| Date | Event | Price |
|---|---|---|
| 8/10/2026 | Contingent | $94,900$108/sqft |
Source: | ||
| 6/5/2026 | Listed for sale | $94,900+66.5%$108/sqft |
Source: | ||
| 2/24/2015 | Sold | $57,000+1.8%$65/sqft |
Source: Agent Provided Report a problem | ||
| 1/31/2012 | Sold | $56,000+2%$64/sqft |
Source: Public Record Report a problem | ||
| 8/7/2011 | Price change | $54,900-8.3%$63/sqft |
Source: Janet Jones Company #10295350 Report a problem | ||
| 6/29/2011 | Listed for sale | $59,900+57.6%$68/sqft |
Source: CBRPM Midtown #10291867 Report a problem | ||
| 9/18/1998 | Sold | $38,000$43/sqft |
Source: Public Record Report a problem | ||
Public tax history
| Year | Property taxes | Tax assessment |
|---|---|---|
| 2025 | $302 -17.1% | $12,880 +4.4% |
| 2024 | $364 -9.3% | $12,340 +4.6% |
| 2023 | $401 -3% | $11,800 +4.8% |
| 2022 | $413 +8.5% | $11,260 +5% |
| 2021 | $381 +1.4% | $10,720 |
| 2020 | $375 | $10,720 |
| 2019 | $375 -6.2% | $10,720 |
| 2018 | $400 | $10,720 |
| 2017 | $400 | $10,720 -12.8% |
| 2016 | $400 -53.5% | $12,290 |
| 2015 | $862 | $12,290 |
| 2014 | $862 | $12,290 |
| 2013 | $862 | $12,290 |
| 2012 | -- | $12,290 +13.1% |
| 2011 | -- | $10,862 |
| 2010 | -- | $10,862 |
| 2009 | -- | $10,862 |
| 2008 | -- | $10,862 |
| 2007 | -- | $10,862 +14.8% |
| 2005 | -- | $9,460 |
| 2004 | -- | $9,460 +53% |
| 2003 | -- | $6,182 |
| 2002 | -- | $6,182 |
| 2001 | -- | $6,182 |
Find assessor info on the county website
Monthly payment
Est. payment


