Modern living in historic, adorable Tarboro. This all-brick townhome(half-duplex) is gorgeous, and feature-rich. Beautiful hardwood flooring welcomes you through foyer, kitchen, dining, livingroom, and hallway. Carpet in bedrooms. Ceramic tile in bathrooms & laundry room. Upgraded crown molding through kitchen, dining room, livingroom & master bedroom. Galley style kitchen features solid surface countertops, all stainless appliances, smooth-top range/oven, under-cabinet lighting, tile splashback, good counter and cabinet space. Livingroom has gas fireplace, trey ceiling, french doors to the covered patio. Spacious master bedroom and master bath, with trey ceiling, twin vanities, walk-in shower, enclosed toilet area, and walk-in closet. Bedroom 3 has vaulted ceiling and window with transom. Lots of closet/storage space throughout. HOA handles all lawn maintenance.
Sold for $271,000
$271,000
3002 Westchester Drive, Tarboro, NC 27886
3beds
1,391sqft
Townhouse
Built in 2004
6,969 Square Feet Lot
$271,300 Zestimate®
$195/sqft
$1,358 Estimated rent
Home value
$271,300
Estimated sales range
Not available
$1,358/mo
Zestimate® history
Owner options
List your home for rent
$1,358/mo
Rent Zestimate®
Find your next renter with Zillow Rental Manager. Plus, with online applications, you can quickly screen prospective tenants – for free.
$1,358/mo
Rent Zestimate®
Refinance and save
$2,981/mo
Est. payment
Refinancing to a lower rate could help reduce your monthly payments and save thousands over the life of the loan.
$2,981/mo
Est. payment
Explore your selling options
Work with a Zillow partner agent
Leverage their expertise and Zillow's premium Showcase listings to get your home seen by more buyers.
Get startedList with your own agent
Get your home in front of millions of buyers by listing it on Zillow.
Learn how to do itSell it yourself
Take full control of how buyers see your home on Zillow by listing For Sale by Owner (FSBO).
List your homeWhat's special
Trey ceilingUpgraded crown moldingWalk-in showerTile splashbackBeautiful hardwood flooringCovered patioWindow with transom
Zillow last checked:
Listing updated:
Listed by:
Linwood D Stalls, Jr. 910-389-7755,
Century 21 Coastal Advantage
Bought with:
Jack E. Cutler, Jr., 337993
True Local Realty
Source: Hive MLS,MLS#: 100555047 Originating MLS: Jacksonville Board of Realtors
Originating MLS: Jacksonville Board of RealtorsFacts & features
Interior
Bedrooms & bathrooms
- Bedrooms: 3
- Bathrooms: 2
- Full bathrooms: 2
Rooms
- Room types: Living Room, Dining Room, Master Bedroom, Bedroom 2, Bedroom 3, Laundry
Primary bedroom
- Description: treil ceiling
- Dimensions: 15 x 11
Bedroom 2
- Dimensions: 11 x 11
Bedroom 3
- Description: vaulted ceiling
- Dimensions: 11 x 11
Dining room
- Description: hardwood flooring
- Dimensions: 13 x 11
Kitchen
- Description: Corian countertops
- Dimensions: 13 x 9
Laundry
- Dimensions: 6 x 6
Living room
- Description: trey ceiling, gas fireplace
- Dimensions: 17 x 13
Heating
- Gas Pack, Fireplace Insert, Electric, Forced Air, Natural Gas
Cooling
- Central Air
Appliances
- Included: Electric Oven, Built-In Microwave, Washer, Refrigerator, Dryer, Electric Range
- Laundry: Dryer Hookup, Washer Hookup, Laundry Room
Features
- Tray Ceiling(s), Entrance Foyer, Ceiling Fan(s), Walk-in Shower, Blinds/Shades
- Flooring: Carpet, Ceramic Tile, Hardwood
- Attic: Partially Floored,Permanent Stairs
Interior area
- Total structure area: 1,391
- Total interior livable area: 1,391 sqft
Property
Parking
- Total spaces: 2
- Parking features: Concrete, Garage Door Opener, Garage6
- Has attached garage: Yes
Accessibility
- Accessibility features: Accessible Kitchen, Accessible Hallway(s), Accessible Full Bath, Accessible Entrance, Accessible Bedroom, Visitor Bathroom
Features
- Levels: One
- Patio & porch: Covered, Patio
- Fencing: Partial,Vinyl
- Has view: Yes
- View description: See Remarks
- Frontage type: See Remarks
Lot
- Size: 6,969 Square Feet
- Dimensions: 49 x 135 x 67 x 126
- Features: Landscaped, Sprinklers in Front
Details
- Parcel number: 472941341400
- Zoning: I3
- Special conditions: Standard
Construction
Type & style
- Home type: Townhouse
- Property subtype: Townhouse
Materials
- Brick Veneer, Wood Frame
- Foundation: Slab
- Roof: Architectural Shingle
Condition
- New construction: No
- Year built: 2004
Utilities & green energy
- Sewer: Public Sewer
- Water: Public
- Utilities for property: Cable Available, Natural Gas Connected, Sewer Connected, Water Connected
Community & HOA
Community
- Security: Smoke Detector(s)
- Subdivision: Cambridge Commons
HOA
- Has HOA: Yes
- Amenities included: Maintenance Common Areas, Maintenance Grounds
- HOA fee: $1,260 annually
- HOA name: Cambride Commons HOA
- HOA phone: 252-903-0046
Location
- Region: Tarboro
Financial & listing details
- Price per square foot: $195/sqft
- Tax assessed value: $181,925
- Annual tax amount: $2,383
- Date on market: 2/17/2026
- Cumulative days on market: 3 days
- Listing agreement: Exclusive Right To Sell
- Listing terms: Cash,Conventional,FHA,VA Loan
- Road surface type: Paved
Price history
| Date | Event | Price |
|---|---|---|
| 3/24/2026 | Sold | $271,000+0.4%$195/sqft |
Source:  Hive MLS #100555047 Report a problem Hive MLS #100555047 Report a problem | ||
| 2/20/2026 | Pending sale | $270,000$194/sqft |
Source: Hive MLS #100555047 Report a problem | ||
| 2/17/2026 | Listed for sale | $270,000+81.8%$194/sqft |
Source: Hive MLS #100555047 Report a problem | ||
| 6/30/2014 | Sold | $148,500$107/sqft |
Source: Hive MLS #95096279 Report a problem | ||
| 5/15/2014 | Listed for sale | $148,500+7.6%$107/sqft |
Source: TARBORO REALTY #96279 Report a problem | ||
| 3/11/2011 | Sold | $138,000-11%$99/sqft |
Source: Public Record Report a problem | ||
| 1/30/2010 | Listed for sale | $155,000+1.6%$111/sqft |
Source: Systems Engineering, Inc. #88448 Report a problem | ||
| 11/20/2006 | Sold | $152,500$110/sqft |
Source: Public Record Report a problem | ||
Public tax history
| Year | Property taxes | Tax assessment |
|---|---|---|
| 2025 | $1,619 | $181,925 |
| 2024 | $1,619 +24.2% | $181,925 +32.5% |
| 2023 | $1,304 | $137,316 |
| 2022 | $1,304 | $137,316 |
| 2021 | $1,304 0% | -- |
| 2020 | $1,305 | -- |
| 2019 | $1,305 | -- |
| 2018 | $1,305 -99% | -- |
| 2017 | $130,450 +8896.1% | -- |
| 2016 | $1,450 -99% | -- |
| 2015 | $145,008 +6.1% | -- |
| 2014 | $136,613 | -- |
| 2013 | -- | -- |
| 2012 | -- | -- |
| 2011 | -- | -- |
| 2010 | -- | -- |
Find assessor info on the county website
Neighborhood: 27886
Nearby homes
- $244,8003 bd2 ba1.5k sqft3004 Westchester Dr, Tarboro, NC 27886Off Market
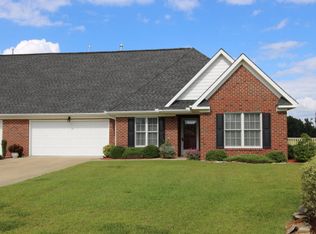
- $254,9003 bd2 ba1.5k sqft3000 Westchester Dr, Tarboro, NC 27886Off Market
- $269,9003 bd2 ba1.6k sqft3000 Ashley Ct, Tarboro, NC 27886Sold
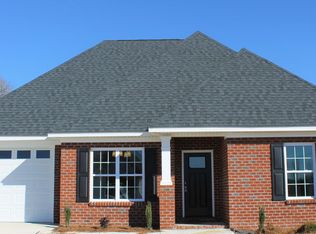
- $252,5003 bd2 ba1.5k sqft3006 Westchester Dr, Tarboro, NC 27886Off Market
- $283,2003 bd2 ba1.5k sqft3015 Ashley Ct, Tarboro, NC 27886Off Market
- $278,8003 bd2 ba1.5k sqft3013 Ashley Ct, Tarboro, NC 27886Off Market
- $224,4003 bd2 ba1.3k sqft3003 Westchester Dr, Tarboro, NC 27886Off Market
- $223,7002 bd2 ba1.3k sqft3001 Westchester Dr, Tarboro, NC 27886Off Market
Nearby schools
GreatSchools rating
- 6/10Stocks ElementaryGrades: PK-5Distance: 0.9 mi
- 7/10Martin Millennium AcademyGrades: K-8Distance: 1.8 mi
- 2/10Tarboro HighGrades: 9-12Distance: 1.1 mi
Schools provided by the listing agent
- Elementary: Stocks
- Middle: Patillo
- High: Tarboro
Source: Hive MLS. This data may not be complete. We recommend contacting the local school district to confirm school assignments for this home.


Get pre-qualified for a loan
At Zillow Home Loans, we can pre-qualify you in as little as 5 minutes with no impact to your credit score.An equal housing lender. NMLS #10287.
Sell for more on Zillow
Get a Zillow Showcase℠ listing at no additional cost and you could sell for .
$271,300
2% more
+$5,426
With Zillow Showcase(estimated)
$276,726
- North Carolina
- Edgecombe County
- Tarboro
- 27886
- 3002 Westchester Drive
Nearby cities
Nearby zip codes
Other Tarboro Topics
